
Just Listed
Address
400 Lakeview Drive, Woodstock, ON
Price
$ 924,900
Property Attributes
- MLS#X13769302
- TypeSingle Family
- Listing Status New
- CityWoodstock
- AreaWoodstock - North
- NeighbourhoodWoodstock - North
- Postal CodeN4T 1V3
- StyleBungalow
- Taxes$ 8569
- Price$ 924,900
- Bedrooms4
- Full Bathrooms3
- Half Bathrooms0
- Sqr Footage1500-2000
Data Source:
Toronto Real Estate Board (TRREB)
Property Description
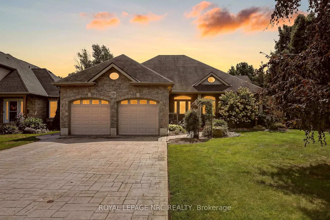
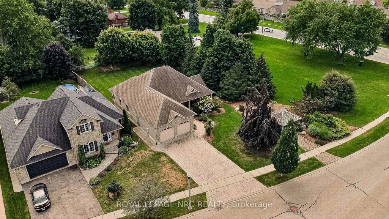
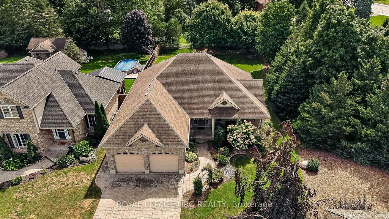
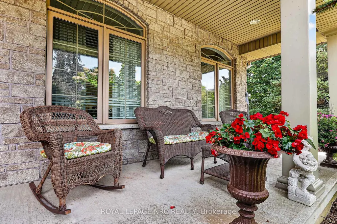
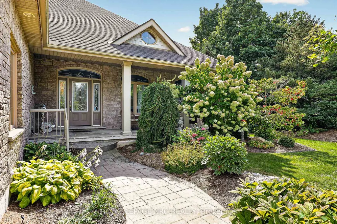
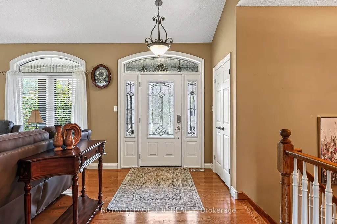
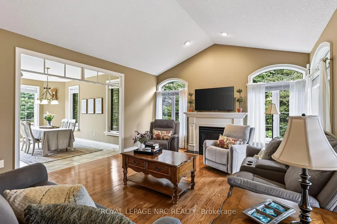
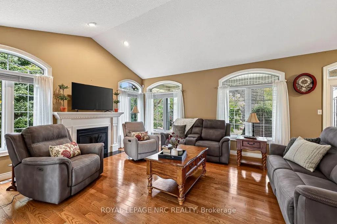
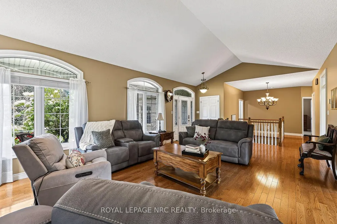
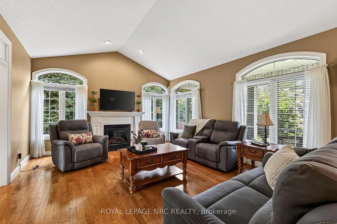
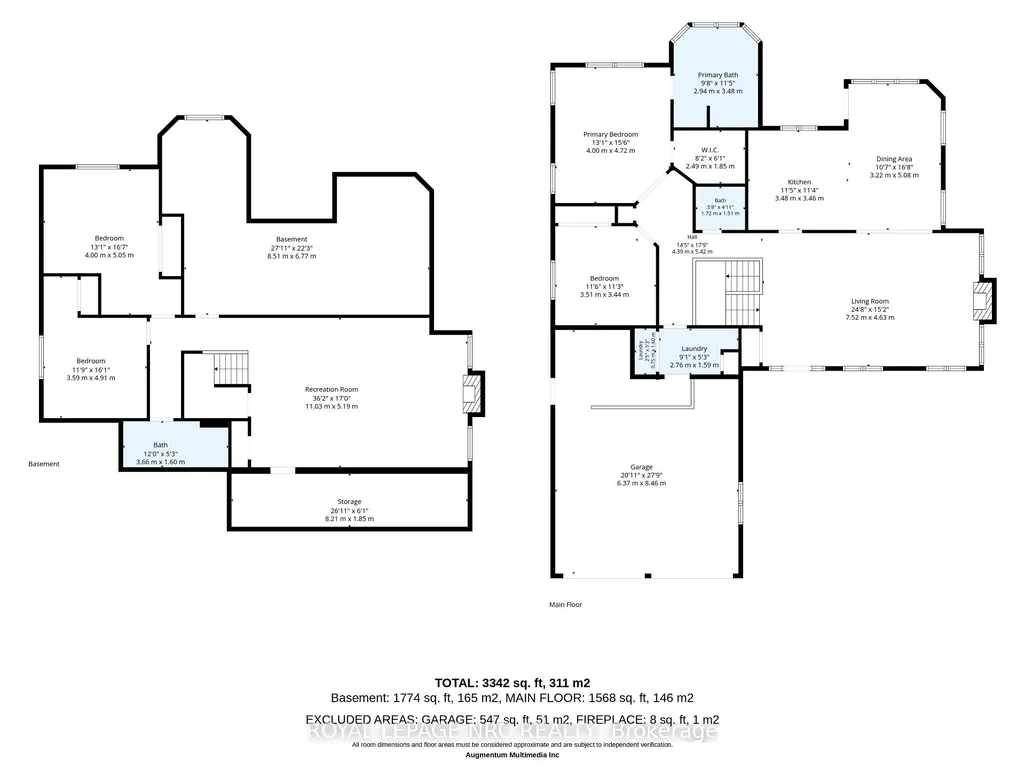
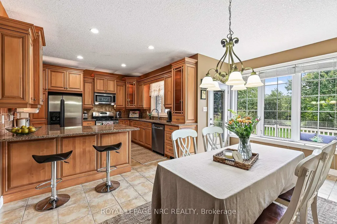
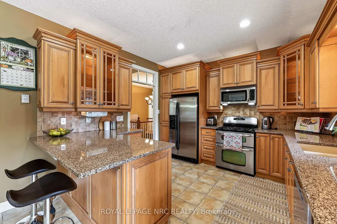
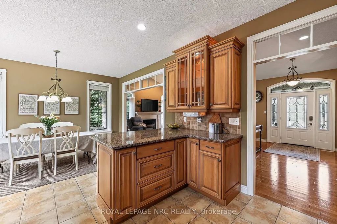
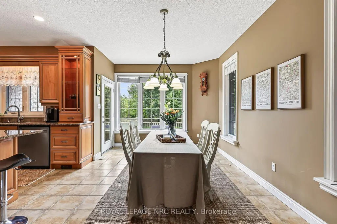
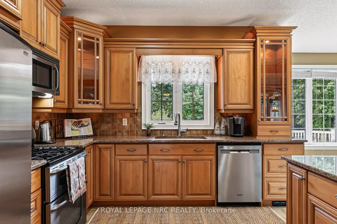
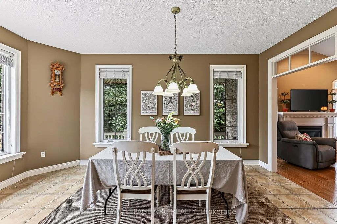
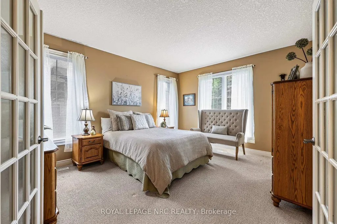
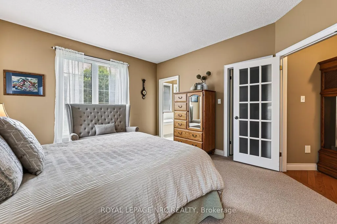
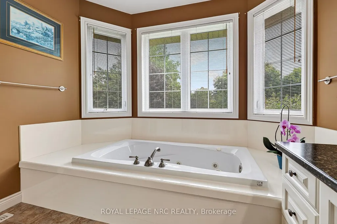
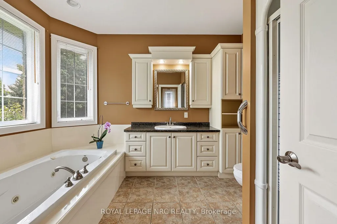
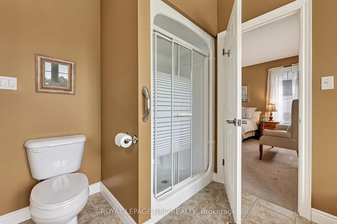
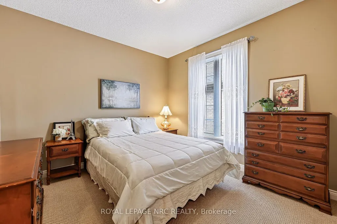
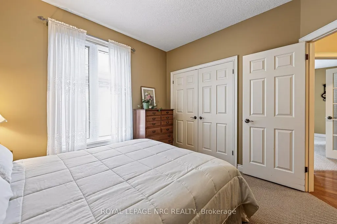
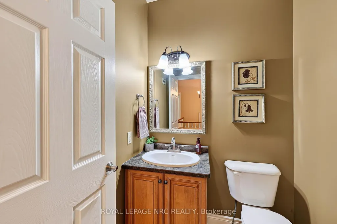
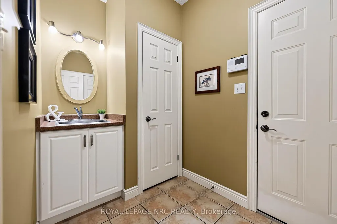
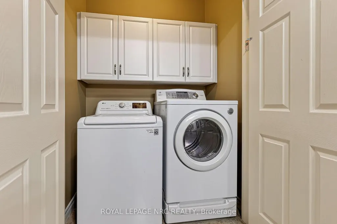
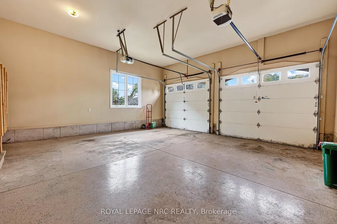
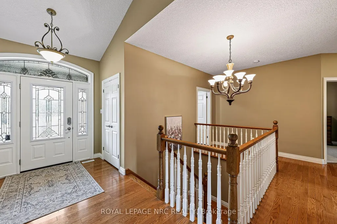
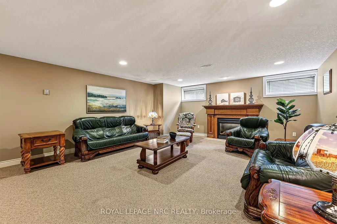
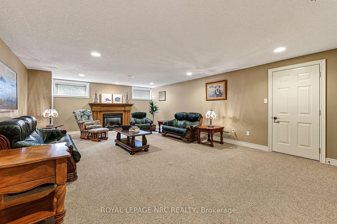
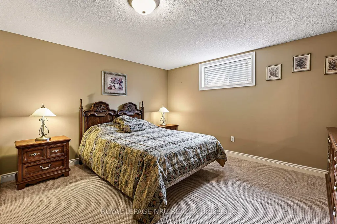
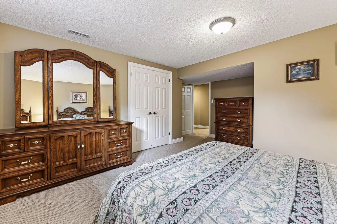
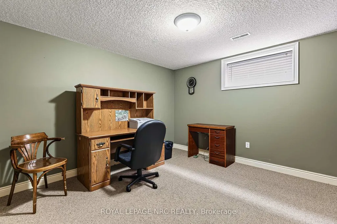
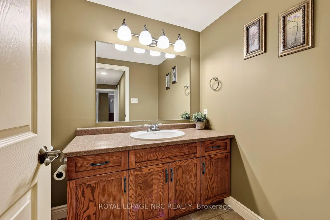
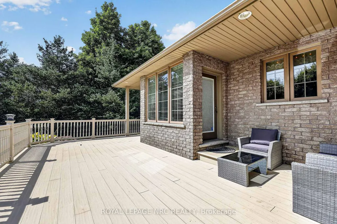
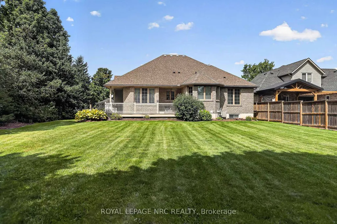
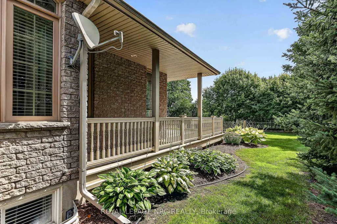
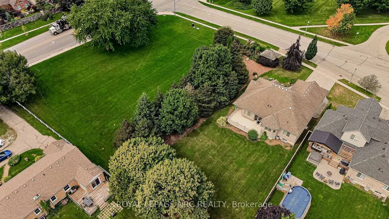
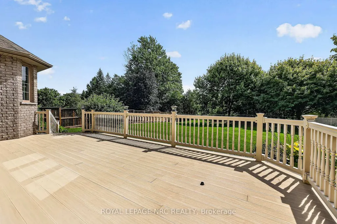
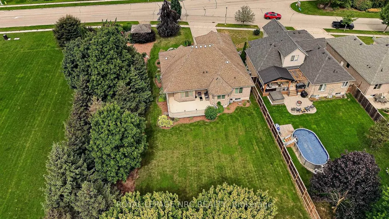
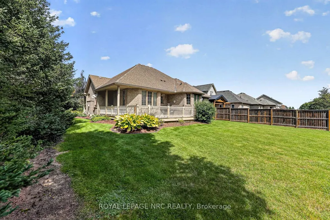
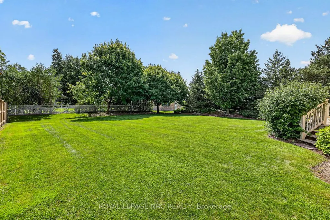
BEAUTIFUL BUNGALOW. BIG LOT. BRILLIANT FLOOR PLAN. If you are searching for the perfect RANCH that combines quality craftsmanship with a highly SOUGHT-AFTER floor plan all situated on your own PRIVATE oasis...this is it! Family or Retiree alike. CUSTOM built by Heritage Building&Dec, the builder proudly speaks to the EXCEPTIONAL floor plan and the many upgrades including extra OSTACO windows, CUSTOM cabinetry, backband trim, I-joist engineered non-squeak floors ; just to name a few. Starting with the handsome CURB APPEAL, this home boasts AWARD WINNING landscaping, dble STAMPED CONCRETE drive and fabulous FRONT PORCH. Surrounded with mature gardens the porch offers a private retreat to unwind and admire your low-maint gardens kept green with I/G SPRINKLER system.. Front door with double TRANSOM welcomes you into a large living area that features CATHEDRAL ceilings, hardwood floors, large windows and a gas fireplace. Plenty of seating for family entertaining. Custom kitchen features ample MAPLE GLAZED cabinets, granite countertops, and a bkfst peninsula. Stainless appliances and DOUBLE OVEN are the chefs kiss. Large dining area for the family heirloom harvest table overlooks the back yard and leads to the large, WRAP AROUND COMPOSITE deck. Double French doors lead to the primary suite w/ a walk-in closet & private ensuite with custom cabinets and STAND ALONE soaker jacuzzi tub. Main floor finishes with a second bedroom, 2 pc bth, and a mudroom/laundry with entry to the garage. Garage is over-sized with ARCHED double doors/moveable ramp. Basement is fully finished and features a large family room with GAS FIREPLACE, California ceilings, cold room, 2 more bedrooms/office (each with window and closet) and a 4 pc washroom. The utility room is finished with vinyl flooring offering storage or exercise space. Lower level features IN-FLOOR heating. BACK YARD is a SPECTACULAR size for privacy, pool, pets and your very own oasis! *SEE VIDEO* Welcome Home!
| Price History | |
|---|---|
| 9/10/2026 | Listed $924,900 |
General Features
| Sewer | Sewer |
|---|---|
| Cooling | Central Air |
| Roof | Shingles |
| Architectural Style | Bungalow |
| Pool Features | None |
| Construction Materials | Stone,Brick |
| Heater Type | Forced Air |
| Parking Spaces | 4 |
| Property Subtype | Detached |
| Tax Year | 2026 |
| Lot Depth | 200.13 |
| Accessibility | Ramped Entrance |
| County | Oxford |
| New Construction | No |
| Property Type | Residential Freehold |
| Attached Garage | No |
| Facing Direction | South |
| Garage Y/N | Yes |
| Status | New |
| City | Woodstock |
| Senior Community Y/N | No |
| Lot Size Units | Feet |
| Property Attached Y/N | No |
| Tax Annual Amount | 8569.0 |
| Standard Status | Active |
| Occupancy Type | Vacant |
| Tax Assessed Value | 376000 |
| Legal Description | Lot 1 Plan 41M187. subject to easement in favour of the corporation of the city of Woodstock over part 1,41R7210 as in LT93481. Woodstock |
Interior Features
| Interior Amenities | Auto Garage Door Remote,Central Vacuum,On Demand Water Heater,Primary Bedroom - Main Floor,Wheelchair Access |
|---|---|
| Basement | Finished |
| Fireplace Features | Natural Gas |
| Heat Source | Gas |
| Basement (Y/N) | No |
| Air Conditioning Y/N | Yes |
| Heating Y/N | Yes |
| Fireplace Y/N | Yes |
| Total Bedrooms | 4 |
| Elevator? | No |
| Total Baths | 3 |
| Bedrooms | 2+2 |
| Living Area Range | 1500-2000 |
Exterior Features
| Exterior Amenities | Deck,Landscaped,Lawn Sprinkler System,Porch |
|---|---|
| Total Parking | 6.0 |
| Garage Type | Attached |
| Foundation Details | Poured Concrete |
| Spa | No |
| Lot Size Source | MPAC |
| Waterfront Y/N | No |
| Covered Spaces | 2.0 |
Amenities
- Views
- New Construction
- Adult 55+
- Lease To Own
- No Strata Fees
- Furnished
- Primary On Main
- Air Conditioning
- Seller Finance
- Green
- Fixer Upper
- Horse
- Golf
- Fireplace
- Deck
- Garage
- Basement
- Pool
Property vs Single Family Average in N4T 1V3
Price
Taxes
Visits
 Toronto Real Estate Board (TRREB); All information deemed reliable but not guaranteed. All properties are subject to prior sale, change or withdrawal. Neither listing broker(s) or information provider(s) shall be responsible for any typographical errors, misinformation, misprints and shall be held totally harmless. Listing(s) information is provided for consumer's personal, non-commercial use and may not be used for any purpose other than to identify prospective properties consumers may be interested
 Data provided by the Ontario Regional Technology & Information Systems. The information is deemed reliable, but is not guaranteed. Not intended to solicit buyers or sellers, landlords or tenants currently under contract.
The trademarks REALTOR®, REALTORS® and the REALTOR® logo are controlled by The Canadian Real Estate Association (CREA) and identify real estate professionals who are members of CREA. The trademarks MLS®, Multiple Listing Service® and the associated logos are owned
Data provided by the Ontario Regional Technology & Information Systems. The information is deemed reliable, but is not guaranteed. Not intended to solicit buyers or sellers, landlords or tenants currently under contract.
The trademarks REALTOR®, REALTORS® and the REALTOR® logo are controlled by The Canadian Real Estate Association (CREA) and identify real estate professionals who are members of CREA. The trademarks MLS®, Multiple Listing Service® and the associated logos are owned
 All information deemed reliable but not guaranteed. All properties are subject to prior sale, change or withdrawal. Neither listing broker(s) or information provider(s) shall be responsible for any typographical errors, misinformation, misprints and shall be held totally harmless. Listing(s) information is provided for consumer's personal, non-commercial use and may not be used for any purpose other than to identify prospective properties consumers may be interested in purchasing. The data relating
 All information deemed reliable but not guaranteed. All properties are subject to prior sale, change or withdrawal. Neither listing broker(s) or information provider(s) shall be responsible for any typographical errors, misinformation, misprints and shall be held totally harmless. Listing(s) information is provided for consumer's personal, non-commercial use and may not be used for any purpose other than to identify prospective properties consumers may be interested in purchasing. The data relating