
Open House Sun, Sep 20th 1:00 PM - 3:00 PM
Address
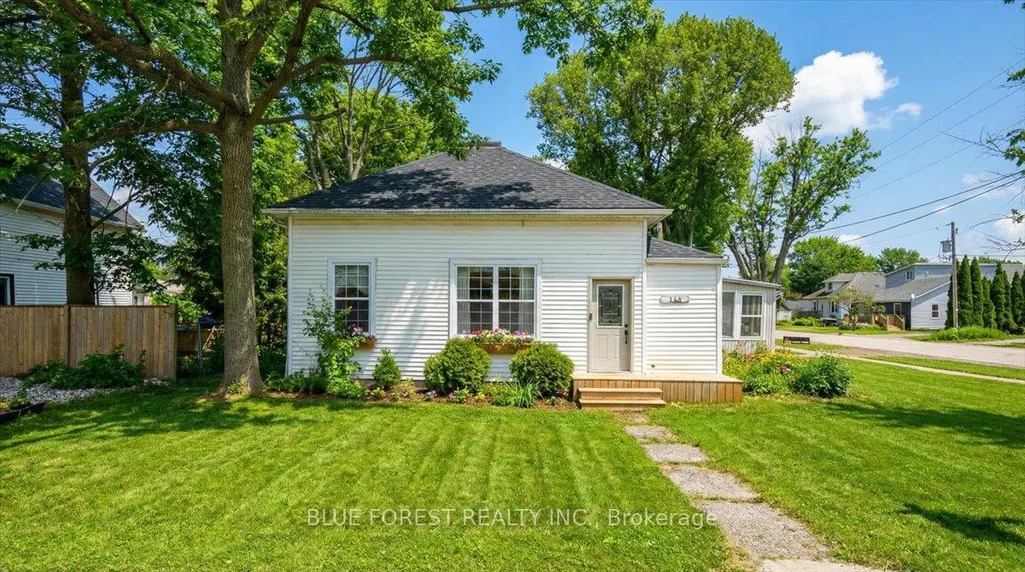
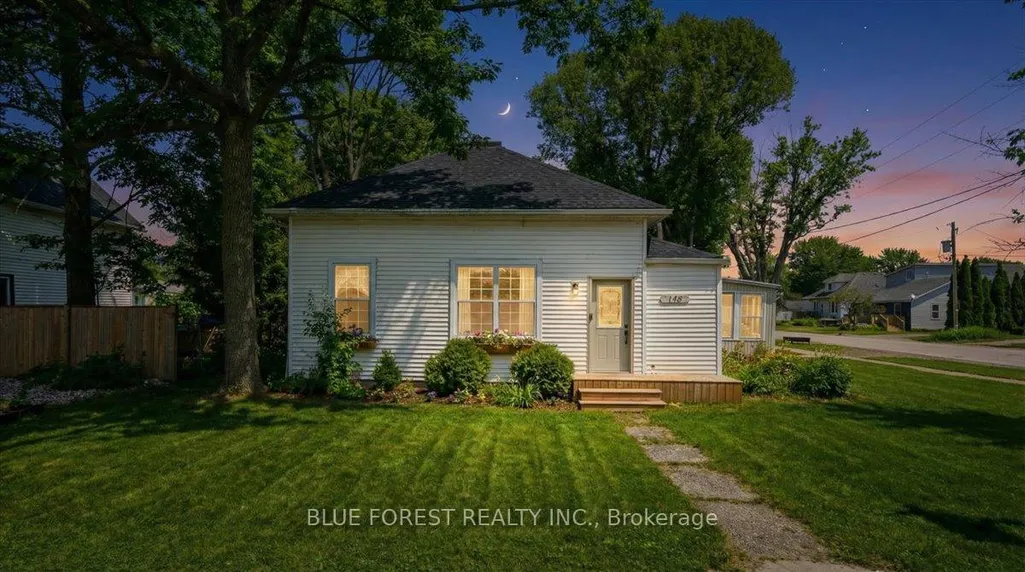
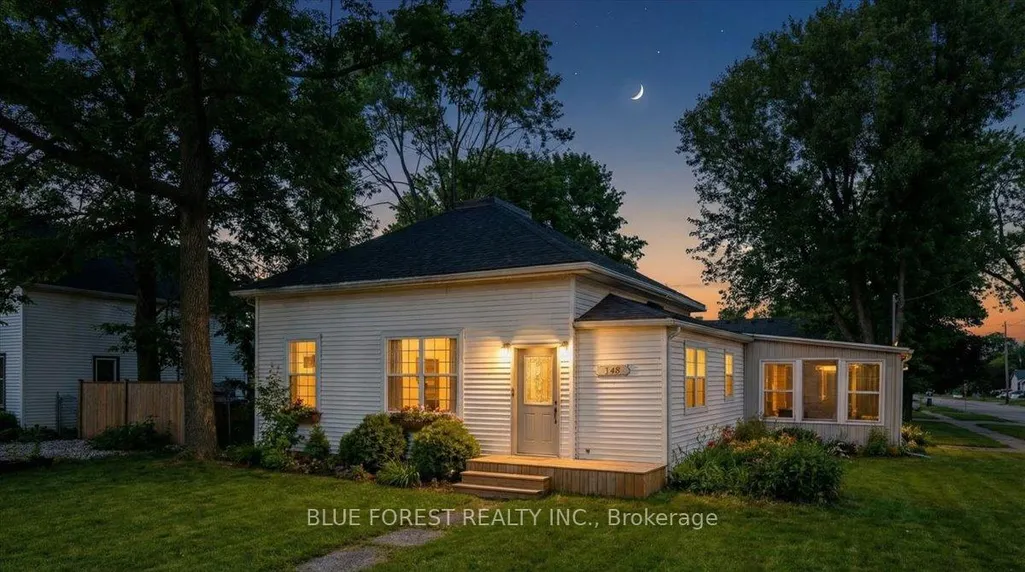
148 Main Street, West Elgin, ON
Price
$ 399,900
Property Attributes
- MLS#X13731424
- TypeSingle Family
- Listing Status New
- CityWest Elgin
- AreaWest Lorne
- NeighbourhoodWest Lorne
- Postal CodeN0L 2P0
- StyleBungalow
- Taxes$ 1797
- Price$ 399,900
- Bedrooms3
- Full Bathrooms1
- Half Bathrooms0
- Sqr Footage1100-1500
Data Source:
Toronto Real Estate Board (TRREB)
Property Description
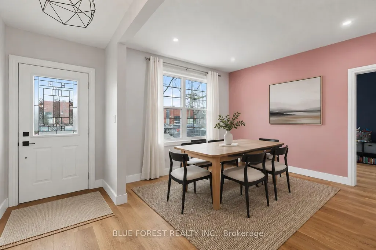
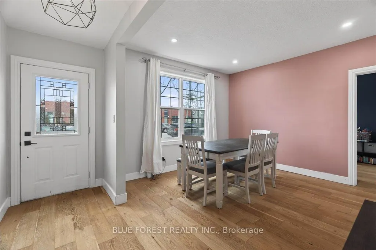
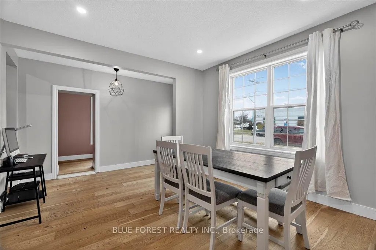
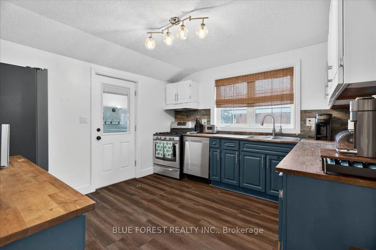
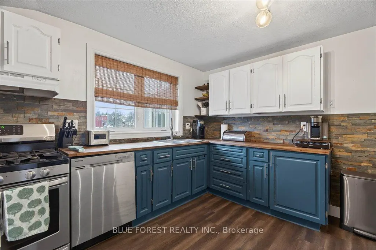
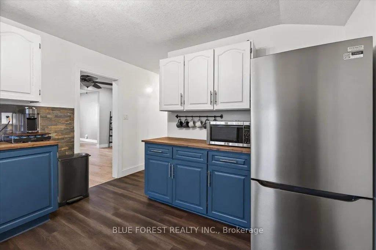
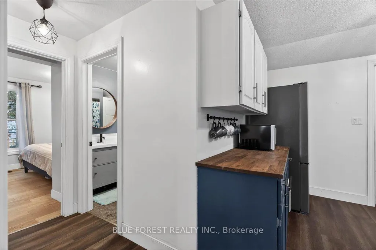
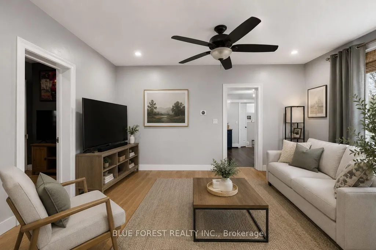
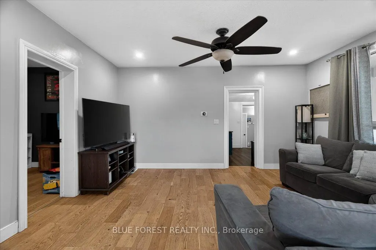
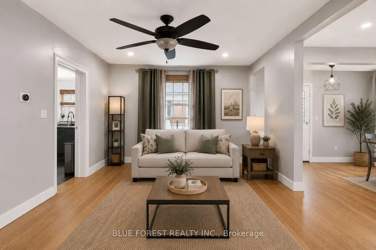
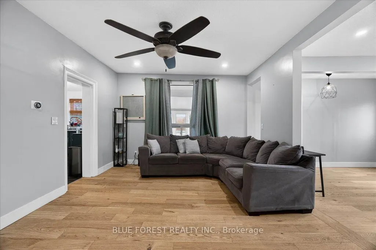
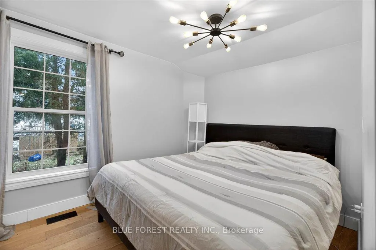
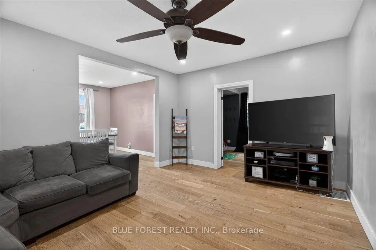
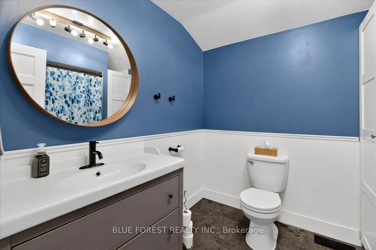
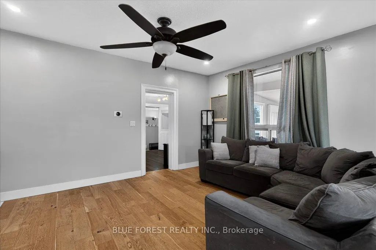
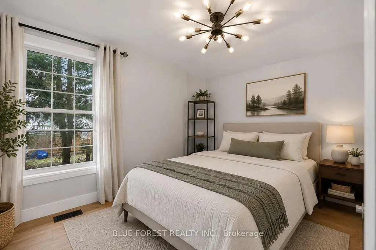
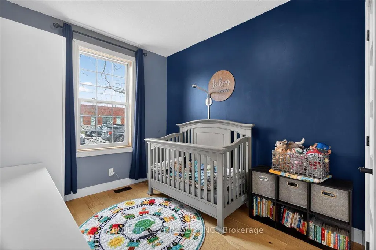
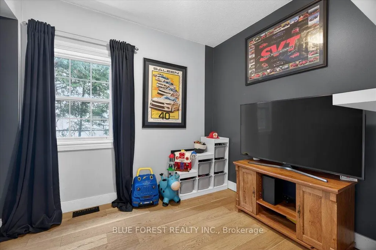
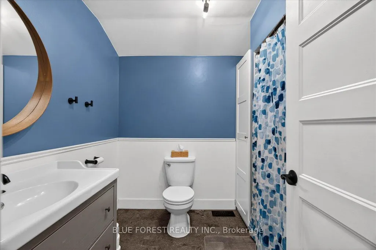
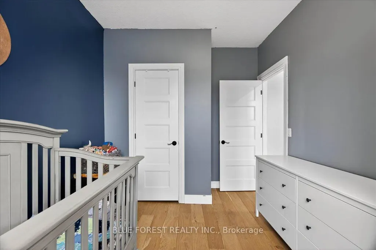
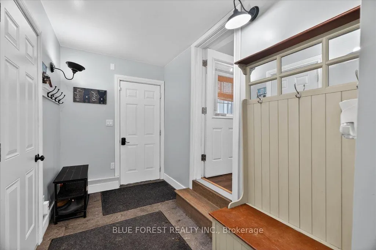
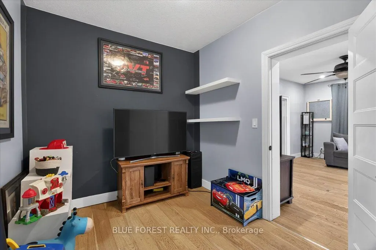
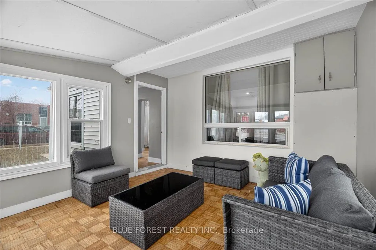
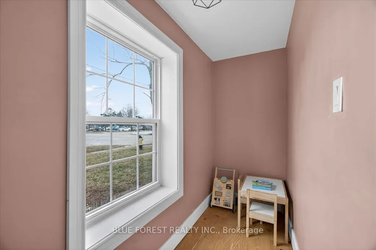
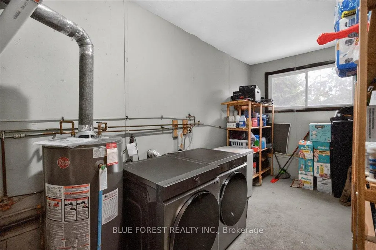
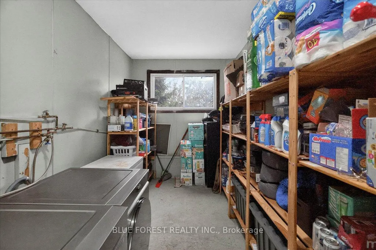
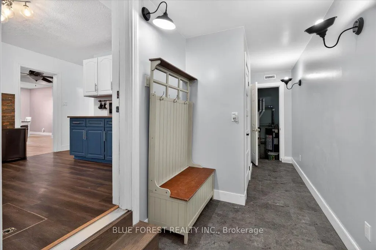
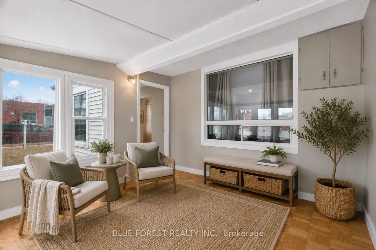
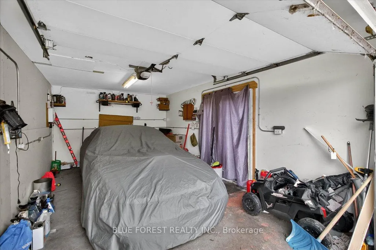
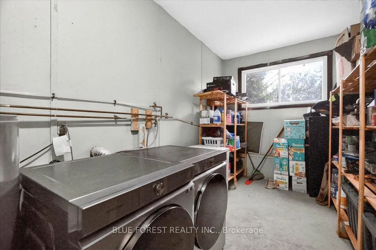
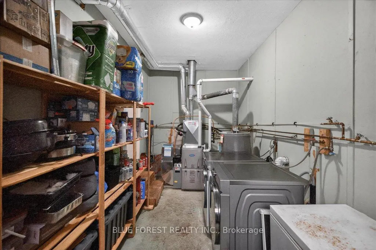
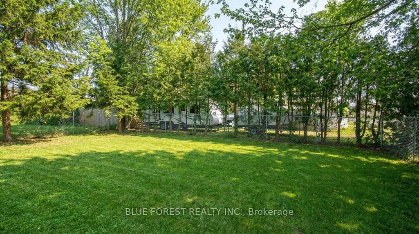
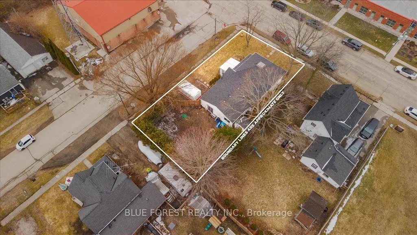
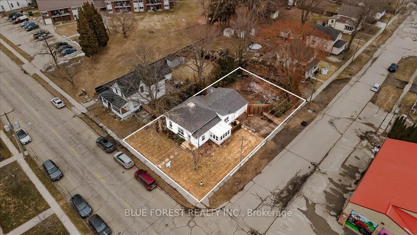
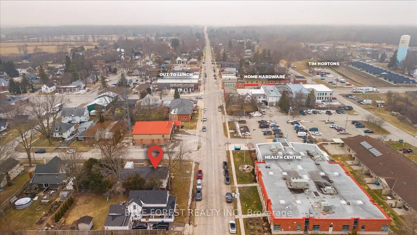
Welcome to the heart of West Lorne - just steps to the fire hall, local shops, restaurants, parks, and walking trails, with quick access to Highway 401 for an easy commute. Situated on a generous 66 x 132 ft lot, this charming 3-bedroom, 1-bath bungalow offers comfortable single-floor living - ideal for first-time buyers or downsizers seeking small-town charm and everyday convenience. Inside, you'll find a spacious living room filled with natural light and a dedicated space for a dining room, creating a functional layout for both everyday living and entertaining. A bright 3-season sunroom adds bonus square footage and is perfect for morning coffee or relaxing evenings in spring and fall. An attached garage - a rare find in this price point - adds valuable storage, parking, and functionality, with convenient interior access. From the garage, patio doors lead to the fully fenced backyard (2021), offering a private space ideal for kids, pets, or summer gatherings. The adorable blue kitchen features stainless steel appliances, a gas stove, dishwasher (2023), and a brand-new fridge (2025). The thoughtful layout places the primary bedroom near the bathroom, with two additional bedrooms perfect for children, guests, or a home office. A cozy alcove offers flexible space for a reading nook or desk. With the entry and utility area located beside the existing bathroom, there may also be potential to add a convenient powder room for added functionality (buyer to verify). Key updates include windows (2020), roof (2019), insulated and sealed crawl space (2021), washer and dryer (2024), owned hot water tank (2025), and furnace & A/C (2024, currently rentals). Gas BBQ hookup included. West Lorne offers friendly small-town living just 35 minutes to London and Chatham - the perfect balance of peace and accessibility. Some photos are virtually staged.
| Price History | |
|---|---|
| 9/1/2026 | Listed $399,900 |
General Features
| Sewer | Sewer |
|---|---|
| Cooling | Central Air |
| Roof | Asphalt Shingle |
| Architectural Style | Bungalow |
| Pool Features | None |
| Construction Materials | Vinyl Siding |
| Heater Type | Forced Air |
| Parking Spaces | 2 |
| Property Subtype | Detached |
| Tax Year | 2025 |
| Lot Depth | 132.0 |
| County | Elgin |
| New Construction | No |
| Property Type | Residential Freehold |
| Attached Garage | No |
| Facing Direction | North |
| Garage Y/N | Yes |
| Status | New |
| City | West Elgin |
| Senior Community Y/N | No |
| Lot Size Units | Feet |
| Property Attached Y/N | No |
| Tax Annual Amount | 1797.0 |
| Standard Status | Active |
| Occupancy Type | Owner |
| Legal Description | LT 88 PL 199 WEST LORNE; WEST ELGIN |
Interior Features
| Interior Amenities | Water Heater Owned |
|---|---|
| Basement | Crawl Space |
| Heat Source | Gas |
| Basement (Y/N) | No |
| Air Conditioning Y/N | Yes |
| Heating Y/N | Yes |
| Fireplace Y/N | No |
| Total Bedrooms | 3 |
| Elevator? | No |
| Total Baths | 1 |
| Bedrooms | 3 |
| Living Area Range | 1100-1500 |
Exterior Features
| Total Parking | 2.0 |
|---|---|
| Garage Type | Attached |
| Foundation Details | Block |
| Spa | No |
| Lot Size Source | MPAC |
| Waterfront Y/N | No |
| Covered Spaces | 1.0 |
Amenities
- Views
- New Construction
- Adult 55+
- Lease To Own
- No Strata Fees
- Furnished
- Primary On Main
- Air Conditioning
- Seller Finance
- Green
- Fixer Upper
- Horse
- Golf
- Fireplace
- Deck
- Garage
- Basement
- Pool
Property vs Single Family Average in N0L 2P0
Price
Taxes
Visits
 Toronto Real Estate Board (TRREB); All information deemed reliable but not guaranteed. All properties are subject to prior sale, change or withdrawal. Neither listing broker(s) or information provider(s) shall be responsible for any typographical errors, misinformation, misprints and shall be held totally harmless. Listing(s) information is provided for consumer's personal, non-commercial use and may not be used for any purpose other than to identify prospective properties consumers may be interested
 Data provided by the Ontario Regional Technology & Information Systems. The information is deemed reliable, but is not guaranteed. Not intended to solicit buyers or sellers, landlords or tenants currently under contract.
The trademarks REALTOR®, REALTORS® and the REALTOR® logo are controlled by The Canadian Real Estate Association (CREA) and identify real estate professionals who are members of CREA. The trademarks MLS®, Multiple Listing Service® and the associated logos are owned
Data provided by the Ontario Regional Technology & Information Systems. The information is deemed reliable, but is not guaranteed. Not intended to solicit buyers or sellers, landlords or tenants currently under contract.
The trademarks REALTOR®, REALTORS® and the REALTOR® logo are controlled by The Canadian Real Estate Association (CREA) and identify real estate professionals who are members of CREA. The trademarks MLS®, Multiple Listing Service® and the associated logos are owned
 All information deemed reliable but not guaranteed. All properties are subject to prior sale, change or withdrawal. Neither listing broker(s) or information provider(s) shall be responsible for any typographical errors, misinformation, misprints and shall be held totally harmless. Listing(s) information is provided for consumer's personal, non-commercial use and may not be used for any purpose other than to identify prospective properties consumers may be interested in purchasing. The data relating
 All information deemed reliable but not guaranteed. All properties are subject to prior sale, change or withdrawal. Neither listing broker(s) or information provider(s) shall be responsible for any typographical errors, misinformation, misprints and shall be held totally harmless. Listing(s) information is provided for consumer's personal, non-commercial use and may not be used for any purpose other than to identify prospective properties consumers may be interested in purchasing. The data relating