
Open House Sun, Nov 8th 01:00 PM - 03:00 PM

Address
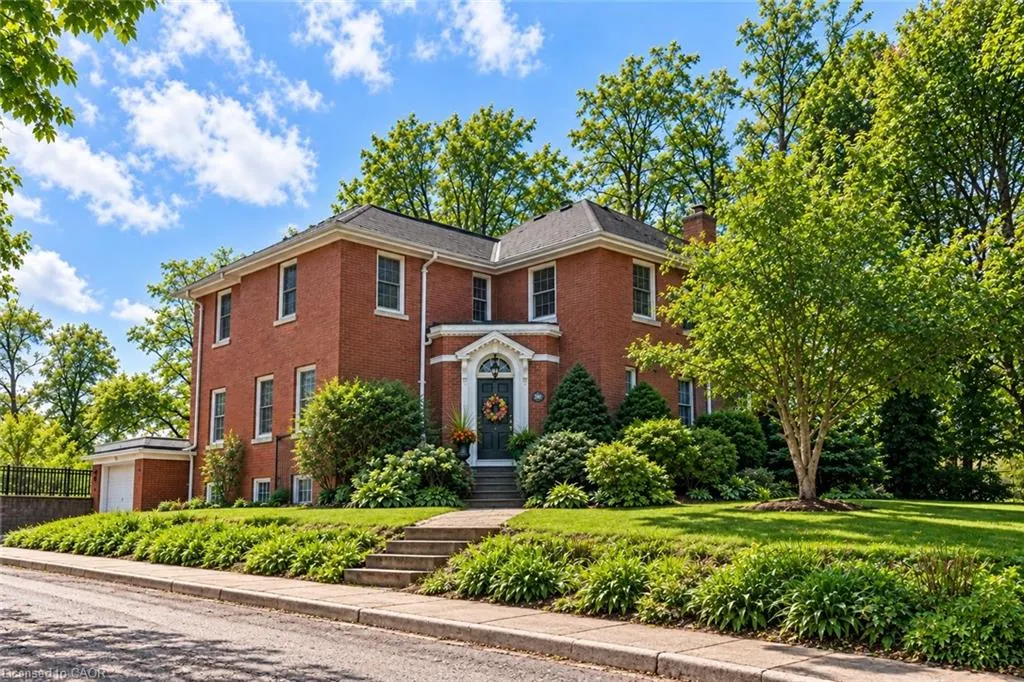
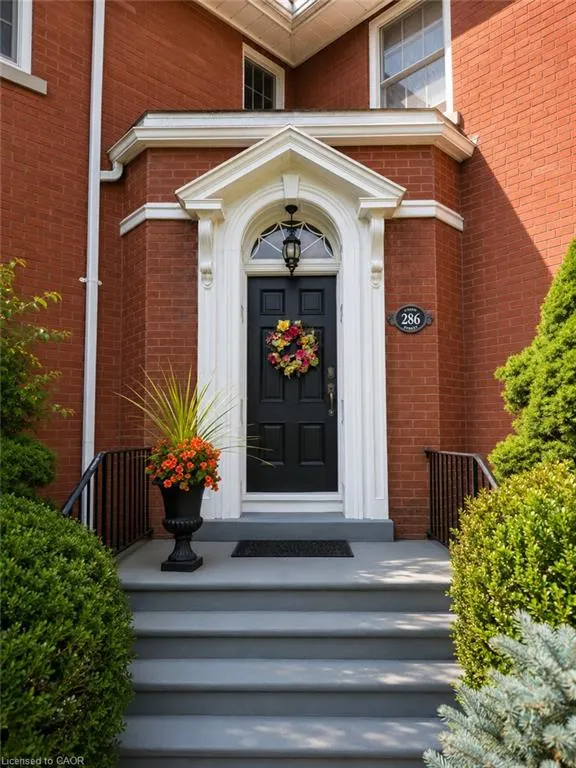
286 Union Street, Simcoe, ON
Price
$ 949,000
Property Attributes
- MLS#40876830
- TypeSingle Family
- Listing Status Active
- CitySimcoe
- AreaTown of Simcoe
- NeighbourhoodTown of Simcoe
- Postal CodeN3Y 2B8
- StyleTraditional
- Taxes$ 6681
- Price$ 949,000
- Bedrooms5
- Full Bathrooms2
- Half Bathrooms1
- Sqr Footage2929
- Lot Size0.47 Acres
Data Source:
Ontario Regional (ITSO)
Property Description
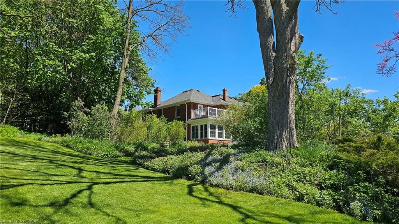
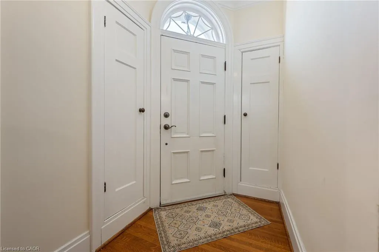
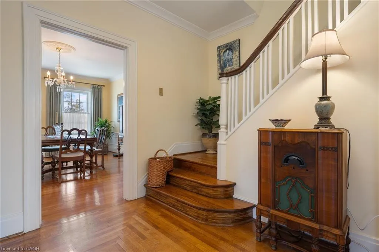
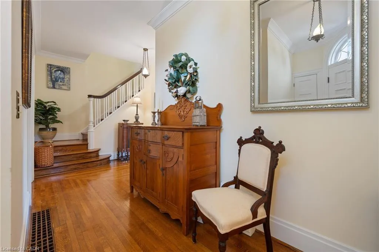
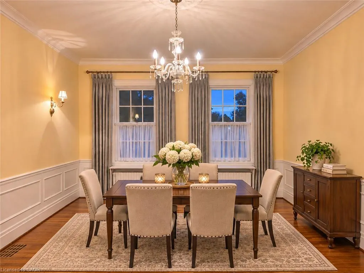
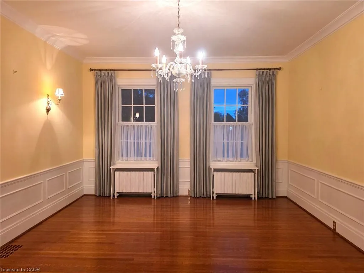
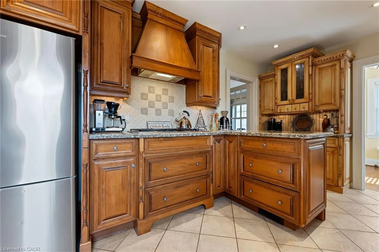
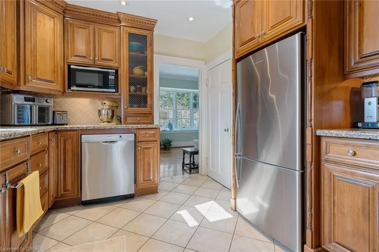
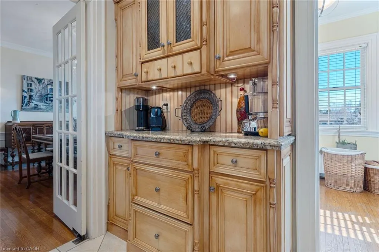
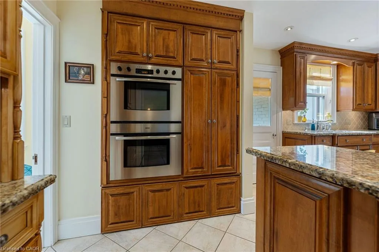
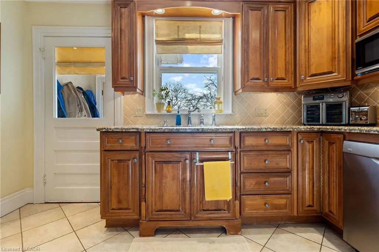
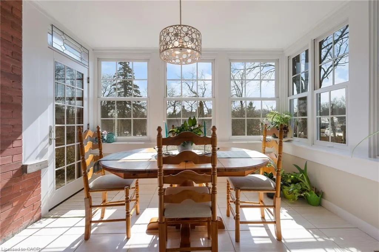
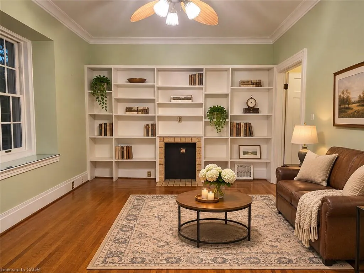
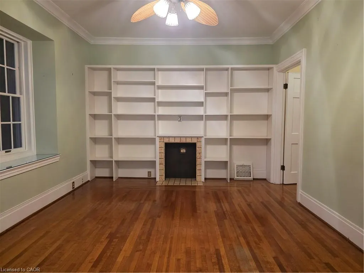
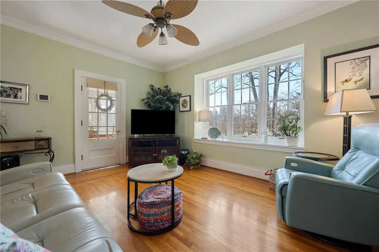
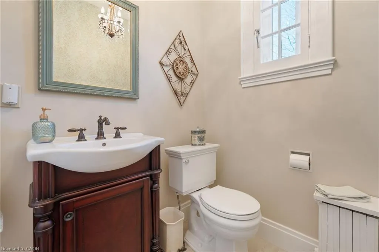
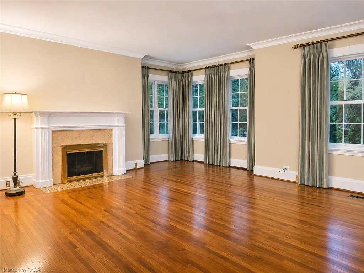
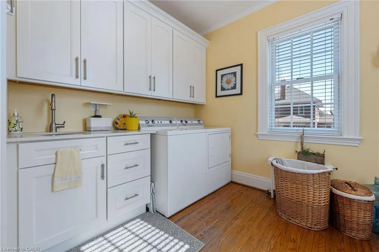
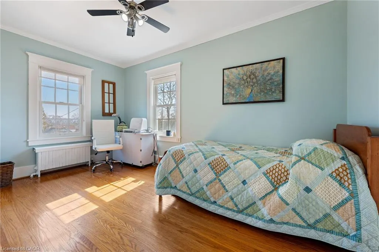
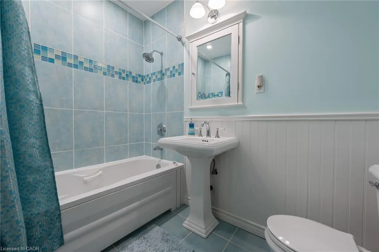
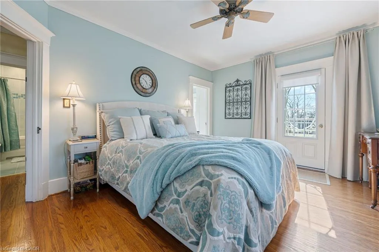
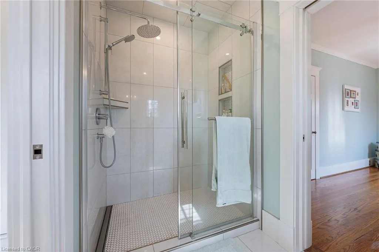
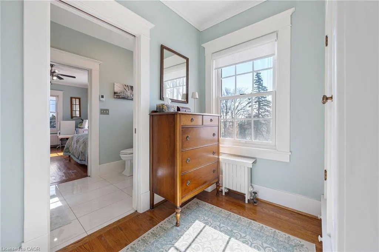
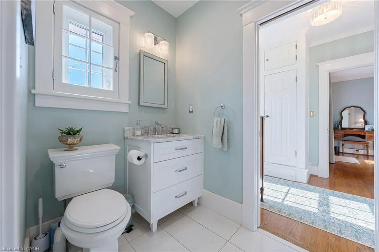
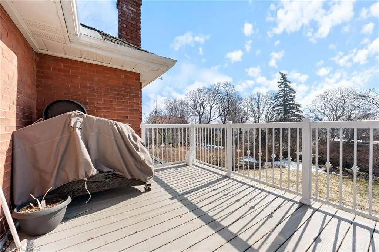
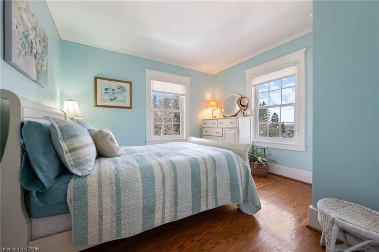
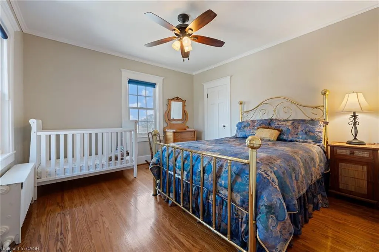
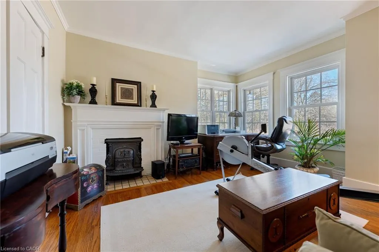
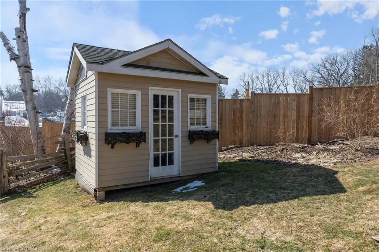
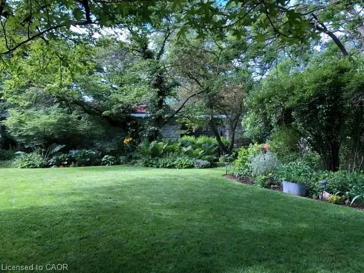
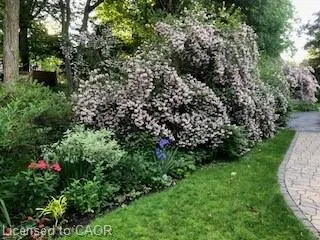
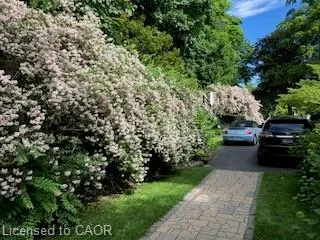
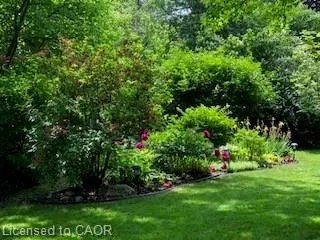
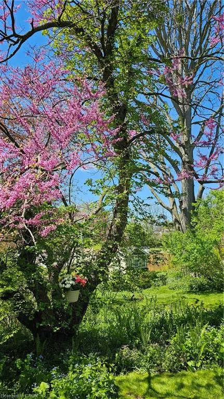
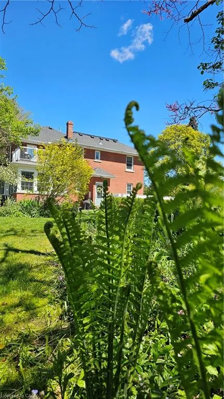
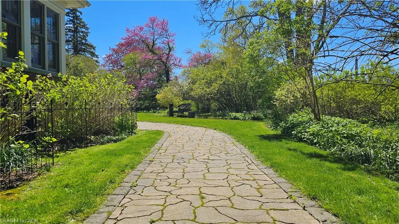
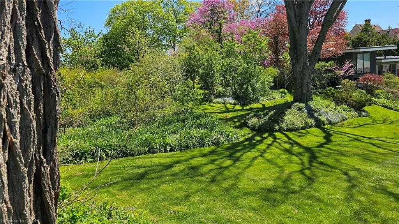
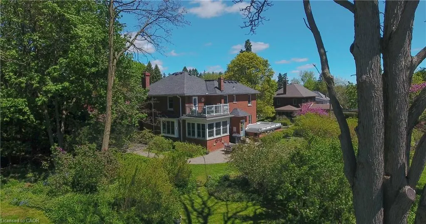
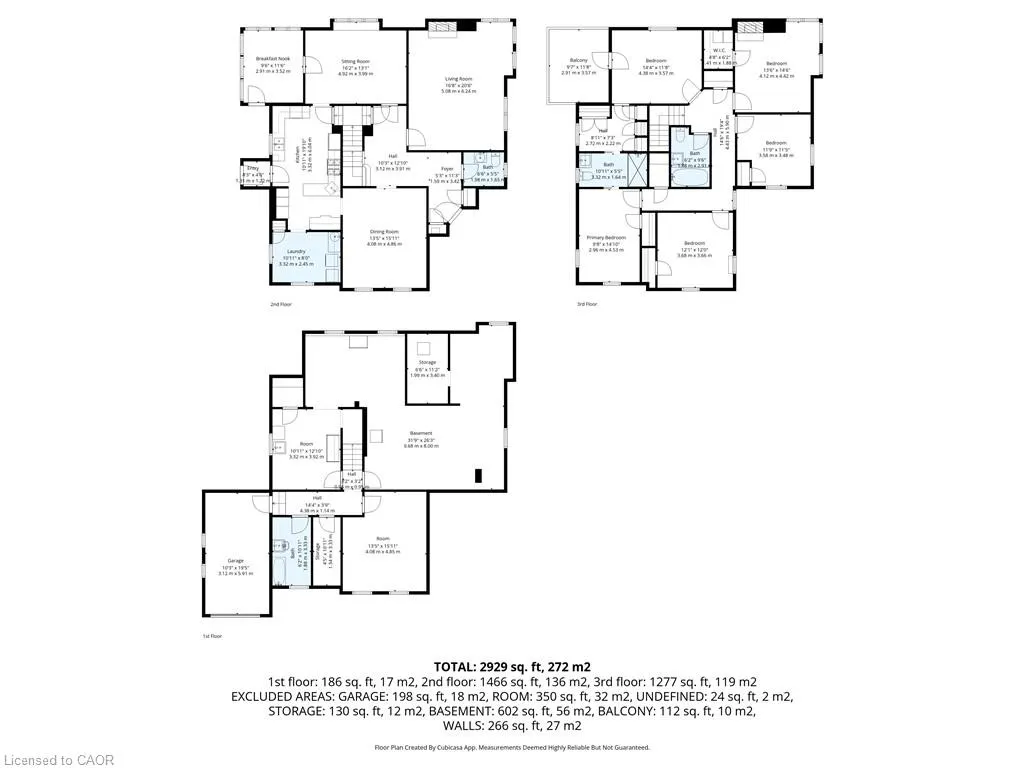
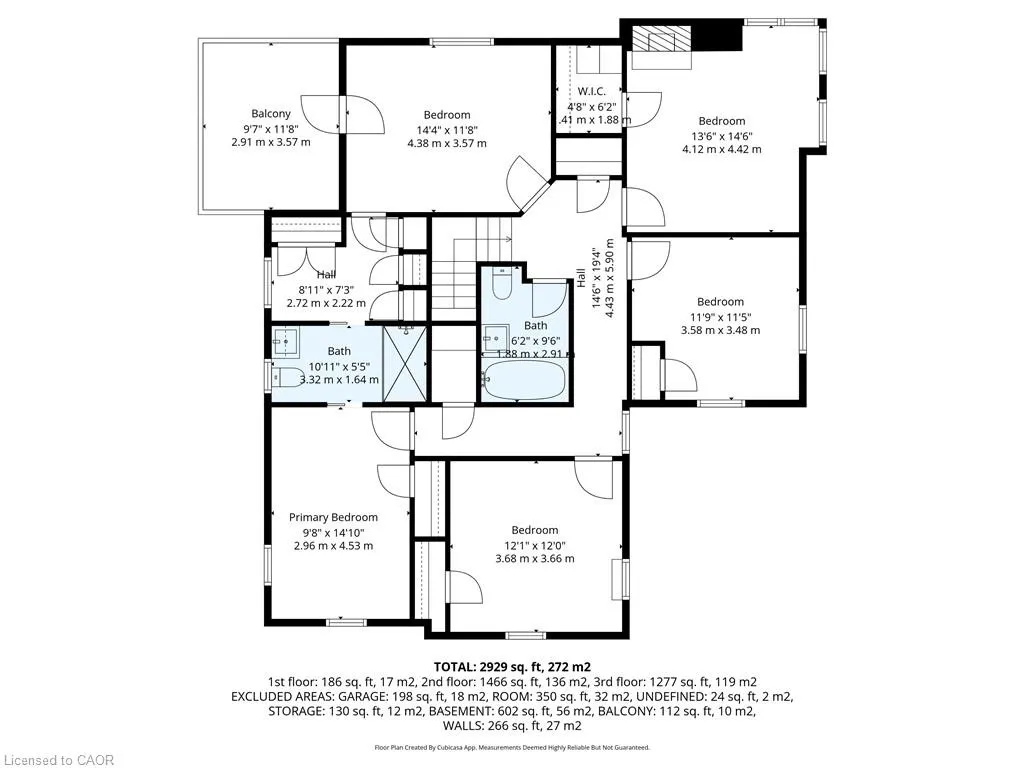
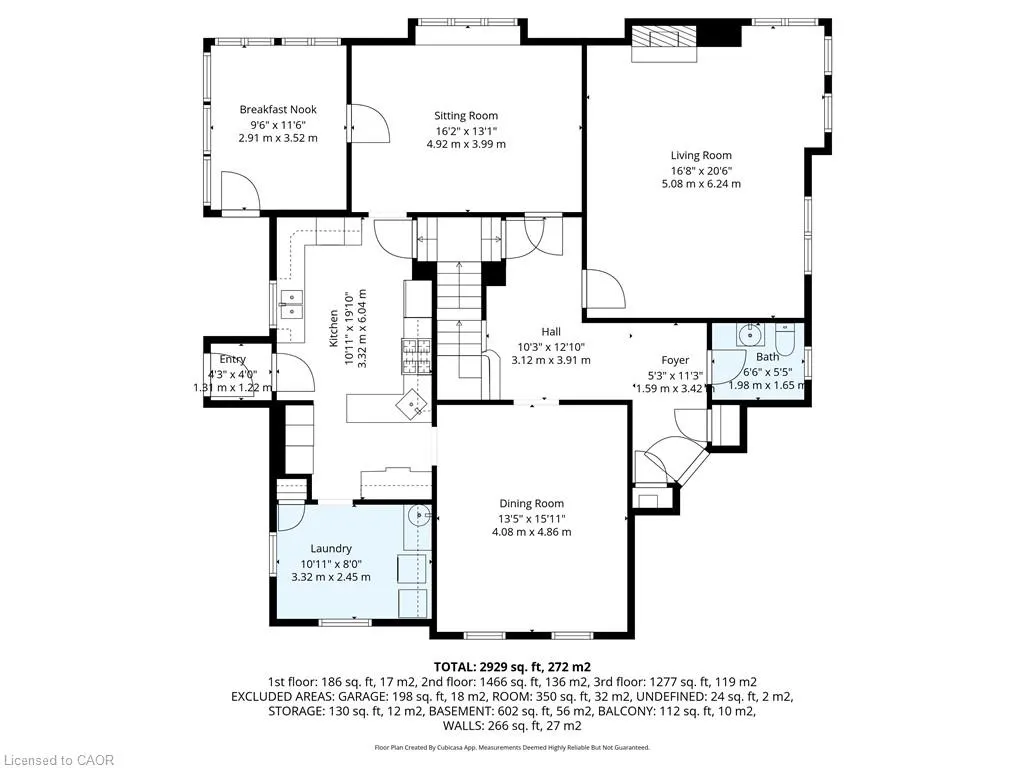
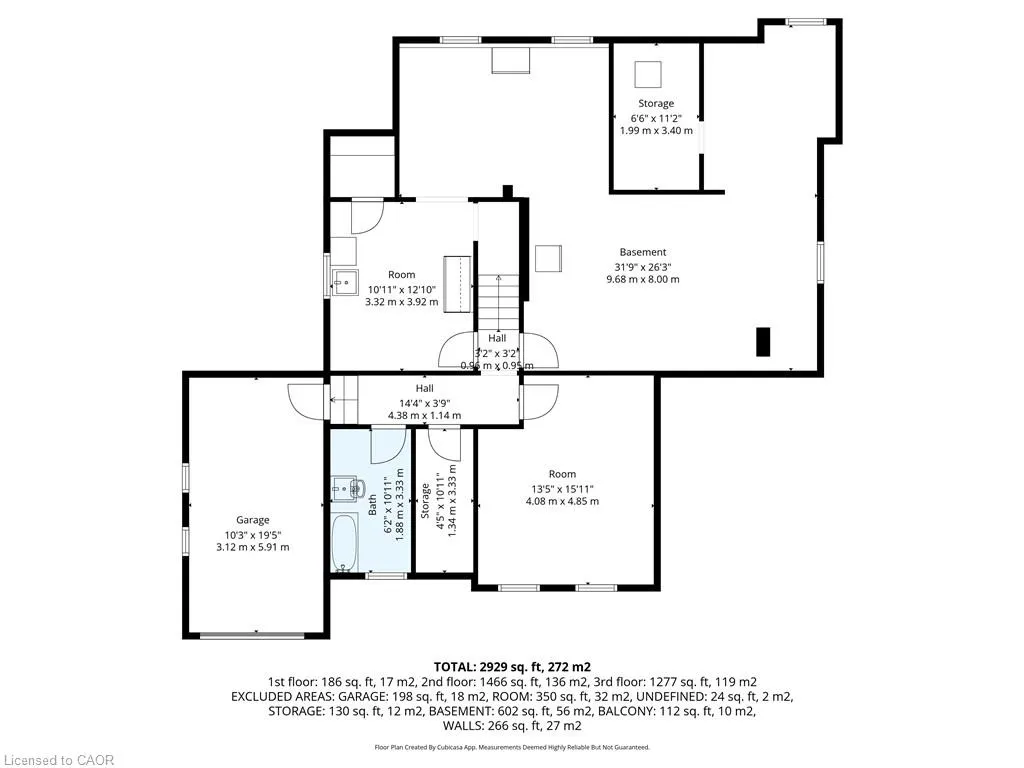
Set on nearly half an acre in one of Simcoe's established neighbourhoods, 286 Union Street combines exceptional space, character and craftsmanship in a home thoughtfully cared for by the same family for more than 30 years. With approximately 2,929 sq. ft. above grade, five bedrooms and three bathrooms, there is room for family life, entertaining, working from home and welcoming overnight guests. Generous principal rooms, hardwood floors, substantial trim and millwork, built-ins and abundant natural light reflect the character of the home, while numerous updates to the windows and major systems speak to decades of careful stewardship. The kitchen features a Bosch gas cooktop, two built-in electric wall ovens, Bosch dishwasher, Fisher & Paykel refrigerator and radiant floor heating. A welcoming reading room with built-in shelving, bright sunroom and multiple living spaces create plenty of choices for both gathering together and finding a quiet corner. Upstairs, the spacious primary suite includes a dressing and wardrobe corridor leading to its ensuite bath. The additional bedrooms provide excellent flexibility for family, guests, hobbies or home office space. Outside, mature gardens and established landscaping surround the home, with a patio, sunroom and upper balcony providing several ways to enjoy the private 0.47-acre property. Beyond the home, discover the lifestyle advantages of Norfolk County. The sandy beaches and waterfront attractions of Lake Erie, including the popular lakeside community of Port Dover, are just a short drive away. Enjoy local wineries, farmers' markets, golf courses and scenic trails, all while benefiting from the everyday conveniences of Simcoe. Five bedrooms, almost 3,000 sq. ft. above grade, nearly half an acre and easy access to Lake Erie's shoreline. 286 Union Street offers a distinctive combination of space, character and lifestyle, ready for its next chapter.
| Elementary School | High School |
|---|---|
| Elgin Ave Public School Elementary School | Simcoe Composite School High School |
| Price History | |
|---|---|
| 11/6/2026 | Listed $949,000 |
General Features
| Living Area | 2929 |
|---|---|
| Sewer | Sewer (Municipal) |
| Heating | Combo Furnace,Forced Air,Gas Hot Water,Radiant Floor,Water Radiators |
| Cooling | Central Air,Radiant Floor |
| Roof | Asphalt Shing |
| Appliances | Garborator,Water Heater Owned,Water Softener,Dishwasher,Dryer,Microwave,Range Hood,Refrigerator,Washer |
| Zoning | R1(B) |
| Garage Spaces | 1 |
| Architectural Style | Traditional |
| Security Features | Carbon Monoxide Detector,Smoke Detector |
| Construction Materials | Brick |
| Stories Count | 2 |
| Property Subtype | Single Family Residence |
| County | Norfolk |
| New Construction | false |
| Property Type | Residential |
| Attached Garage | true |
| Garage Y/N | true |
| Total Rooms | 19 |
| Full Baths | 2 |
| Status | Active |
| Directions | Queen Street to Union St. West on Union Street to Elgin Ave. Corner of Union Street and Elgin Avenue. |
| High School | Simcoe Composite School |
| City | Simcoe |
| Senior Community Y/N | false |
| Open Parking Spaces | 6 |
| MLS Area | Town of Simcoe |
| Lot Size Units | Acres |
| Lot Size Square Feet | 20473.2 |
| Carport Y/N | false |
| Elementary School | Elgin Ave Public School, Ecole Saint Marie |
| Property Attached Y/N | false |
| MLS Area Minor | Town of Simcoe |
| Virtual Tour | https://stoic-media.aryeo.com/sites/rxoglkox/unbranded |
| Building Area Units | Square Feet |
| Standard Status | Active |
| Virtual Tour | https://stoic-media.aryeo.com/sites/286-union-st-simcoe-on-n3y-2b8-22651489/branded |
Interior Features
| Interior Amenities | Ceiling Fan(s),Separate Heating Controls,Work Bench |
|---|---|
| Basement | Full,Partially Finished |
| Kitchen Level | Main |
| Air Conditioning Y/N | false |
| Heating Y/N | true |
| Fireplace Y/N | false |
| Above Grade Finished Area | 2929 |
| Half Baths | 1 |
| Total Bedrooms | 5 |
| Main Level Bathrooms | 1 |
| Below Grade Finished Area Unit Type | Square Feet |
| Above Grade Finished Area Source | LBO Provided |
| Above Grade Finished Area Unit Type | Square Feet |
| Total Baths | 3 |
Exterior Features
| Parking Features | Attached Garage,Garage Door Opener,Asphalt |
|---|---|
| Lot Features | Urban,Corner Lot,Cul-De-Sac,Near Golf Course,Hospital,Landscaped,Open Spaces,Schools,Shopping Nearby |
| Water Source | Municipal |
| Total Parking | 7 |
| Inclusions | Carbon Monoxide Detector,Dishwasher,Dryer,Garage Door Opener,Microwave,Range Hood,Refrigerator,Smoke Detector,Washer,Negotiable |
| Lot Size Area | 0.47 |
| Foundation Details | Poured Concrete |
| Building Area Total | 2929 |
| Lot Dimensions | 97.5 x |
| Lot Size Acres | 0.47 |
| Frontage Length | 97.50 |
| Frontage Type | West |
| Waterfront Y/N | false |
| Covered Spaces | 1 |
| Crops Included Y/N | false |
Amenities
- Foreclosure
- Views
- Short Sale
- New Construction
- Adult 55+
- Lease To Own
- No Strata Fees
- Furnished
- Primary On Main
- Air Conditioning
- Seller Finance
- Green
- Fixer Upper
- Horse
- Golf
- Fireplace
- Deck
- Garage
- Basement
- Pool
 Toronto Real Estate Board (TRREB); All information deemed reliable but not guaranteed. All properties are subject to prior sale, change or withdrawal. Neither listing broker(s) or information provider(s) shall be responsible for any typographical errors, misinformation, misprints and shall be held totally harmless. Listing(s) information is provided for consumer's personal, non-commercial use and may not be used for any purpose other than to identify prospective properties consumers may be interested
 Data provided by the Ontario Regional Technology & Information Systems. The information is deemed reliable, but is not guaranteed. Not intended to solicit buyers or sellers, landlords or tenants currently under contract.
The trademarks REALTOR®, REALTORS® and the REALTOR® logo are controlled by The Canadian Real Estate Association (CREA) and identify real estate professionals who are members of CREA. The trademarks MLS®, Multiple Listing Service® and the associated logos are owned
 All information deemed reliable but not guaranteed. All properties are subject to prior sale, change or withdrawal. Neither listing broker(s) or information provider(s) shall be responsible for any typographical errors, misinformation, misprints and shall be held totally harmless. Listing(s) information is provided for consumer's personal, non-commercial use and may not be used for any purpose other than to identify prospective properties consumers may be interested in purchasing. The data relating
 All information deemed reliable but not guaranteed. All properties are subject to prior sale, change or withdrawal. Neither listing broker(s) or information provider(s) shall be responsible for any typographical errors, misinformation, misprints and shall be held totally harmless. Listing(s) information is provided for consumer's personal, non-commercial use and may not be used for any purpose other than to identify prospective properties consumers may be interested in purchasing. The data relating