
Just Listed
Address
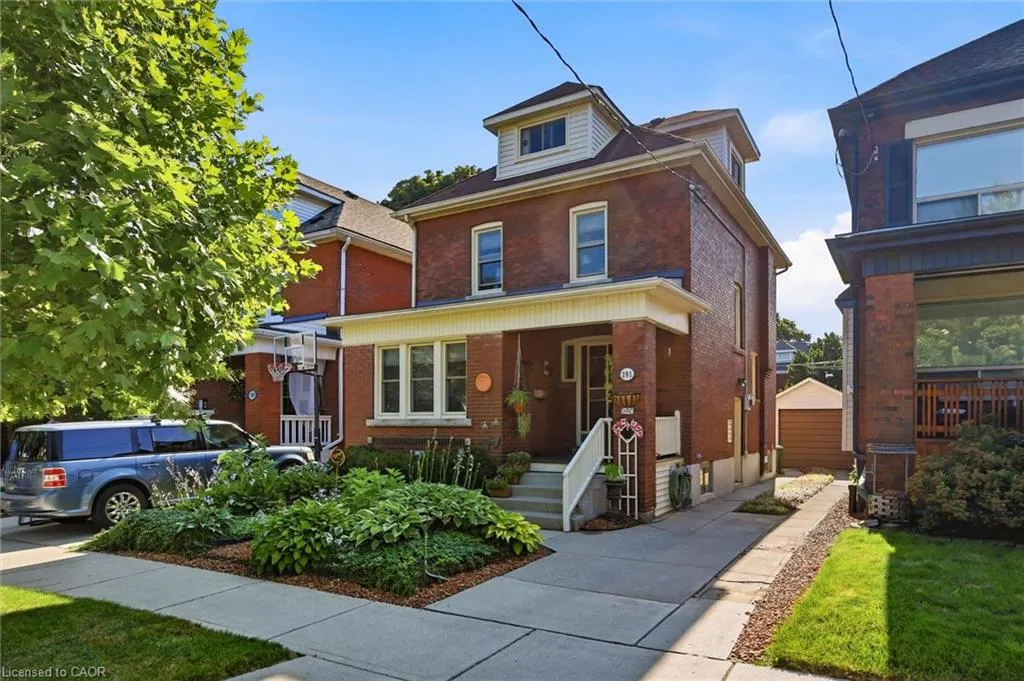
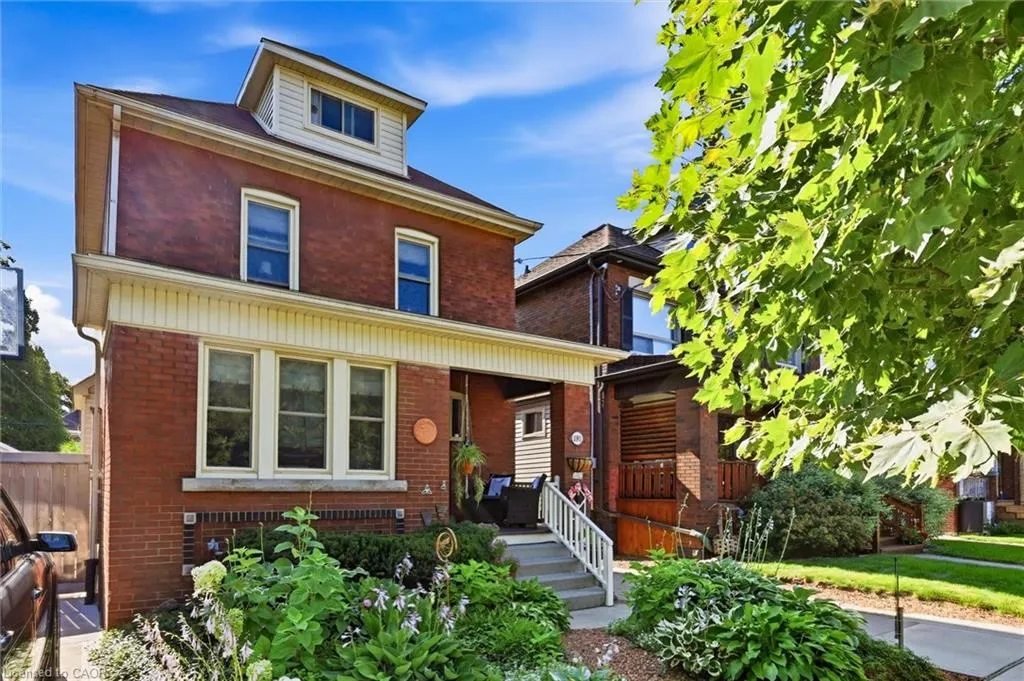
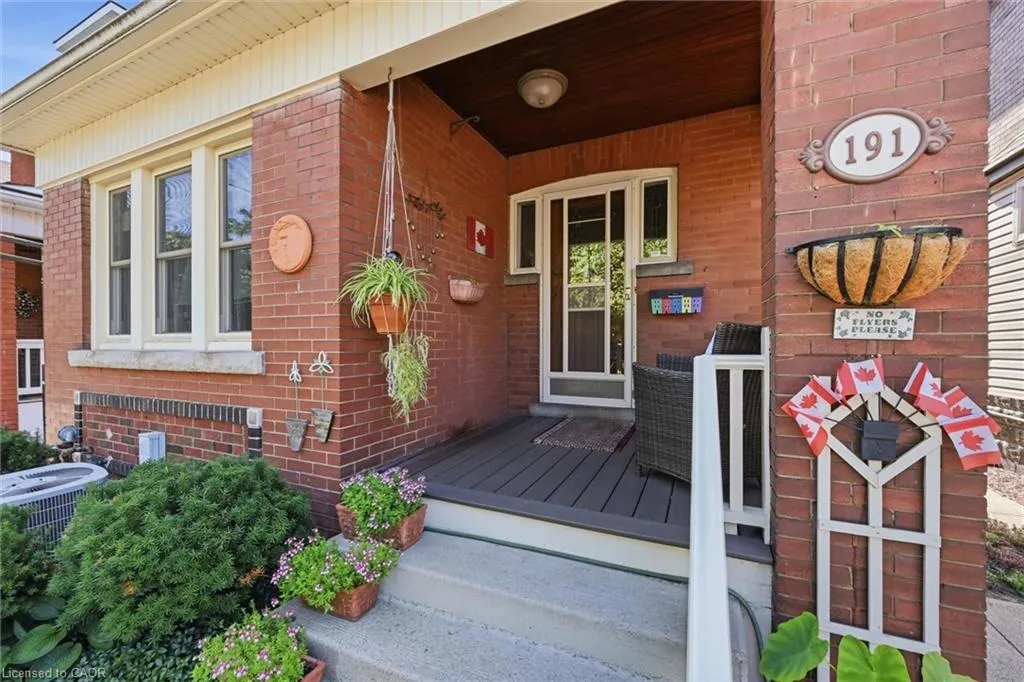
191 London Street S, Hamilton, ON
Price
$ 679,000
Property Attributes
- MLS#40862134
- TypeSingle Family
- Listing Status Conditional
- CityHamilton
- Area22 - Hamilton Centre
- Neighbourhood222 - Delta
- Postal CodeL8K 2G8
- StyleCraftsman
- Year Built1928
- Taxes$ 4344
- Price$ 679,000
- Bedrooms4
- Full Bathrooms1
- Half Bathrooms0
- Sqr Footage1640
- Lot Size0.07 Acres
Data Source:
Ontario Regional (ITSO)
Property Description
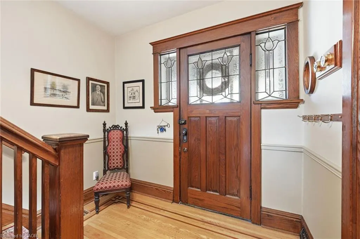
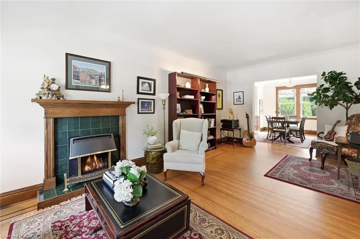
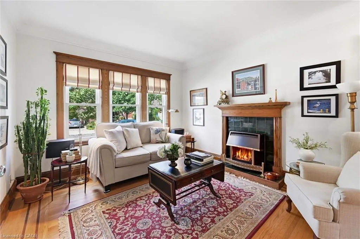
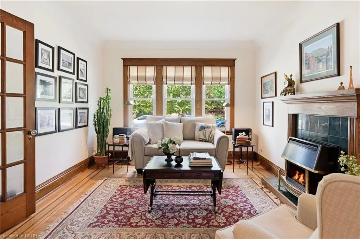
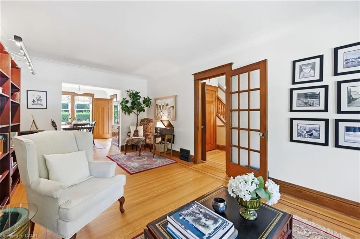
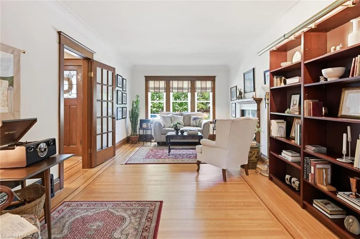
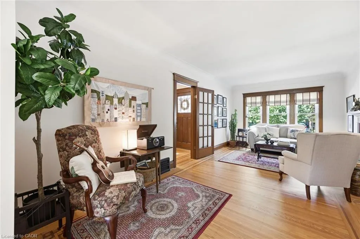
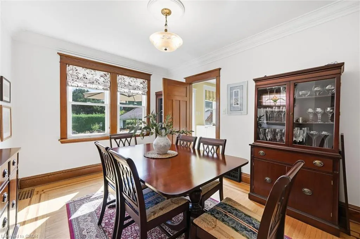
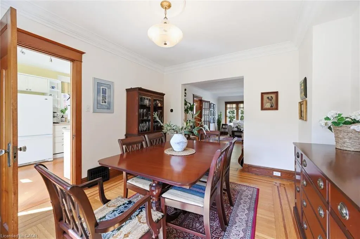
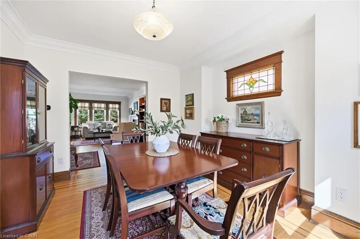
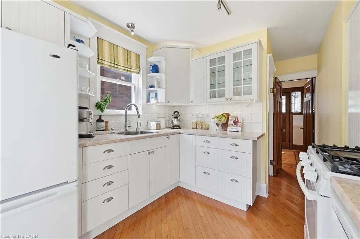
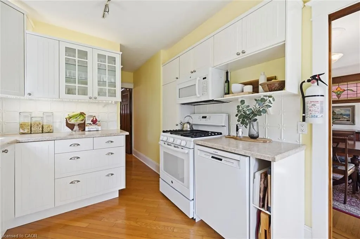
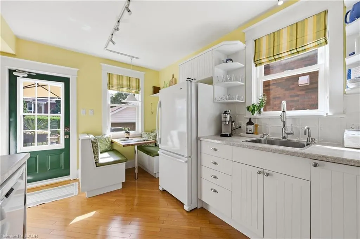
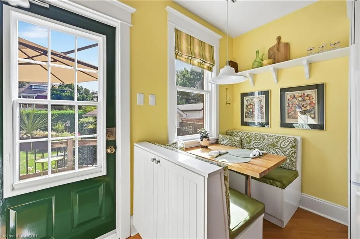
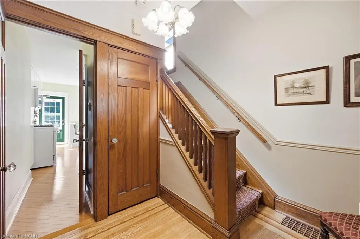
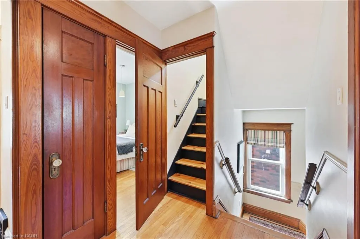
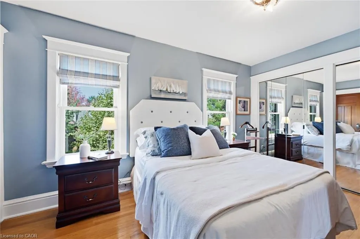
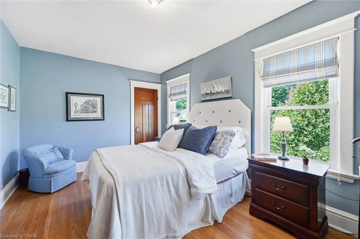
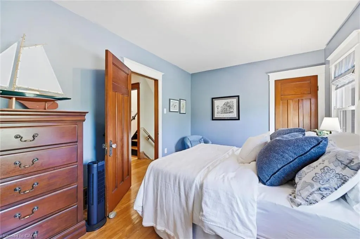
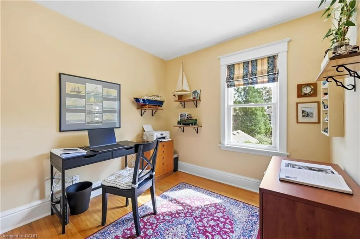
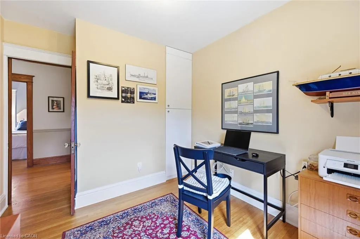
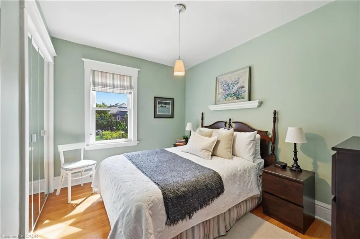
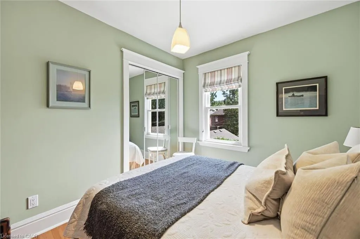
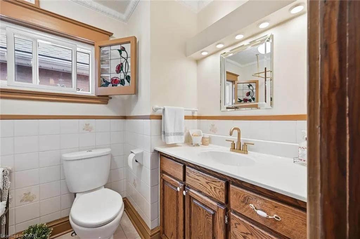
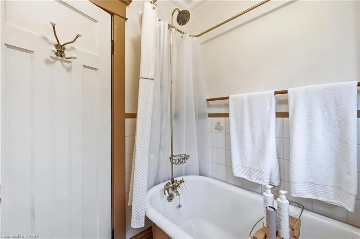
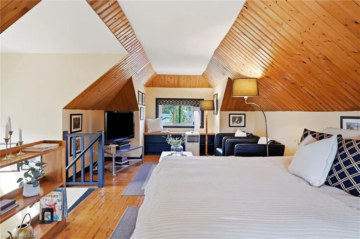
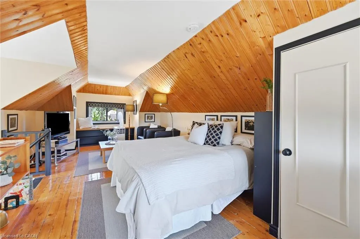
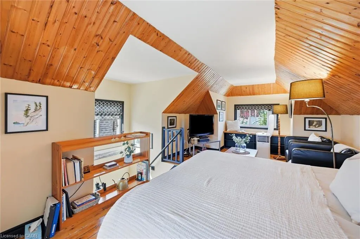
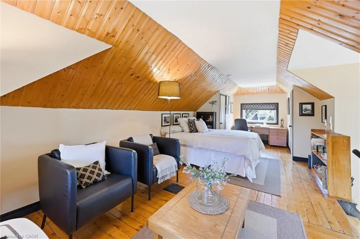
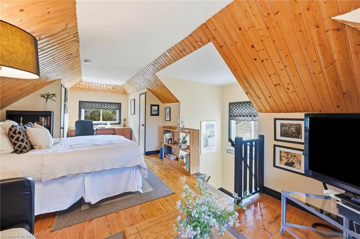
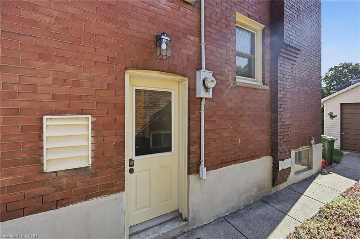
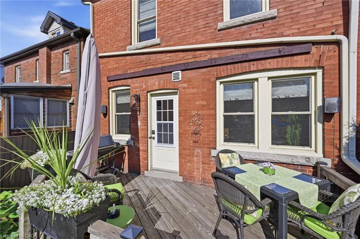
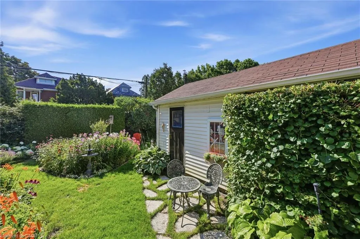
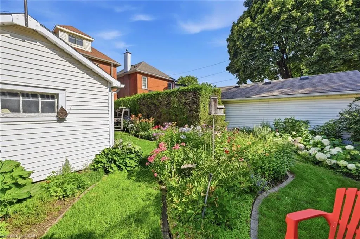
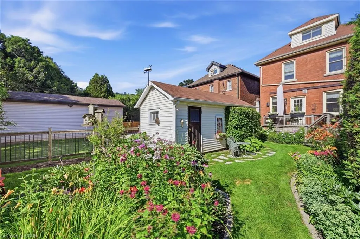
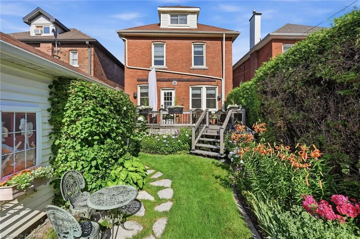
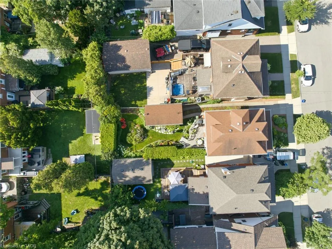
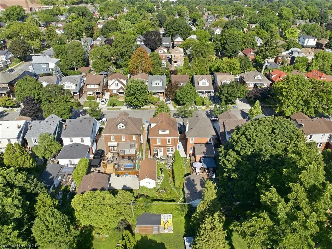
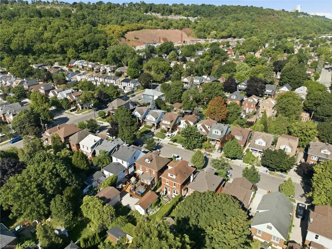
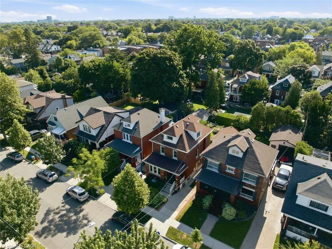
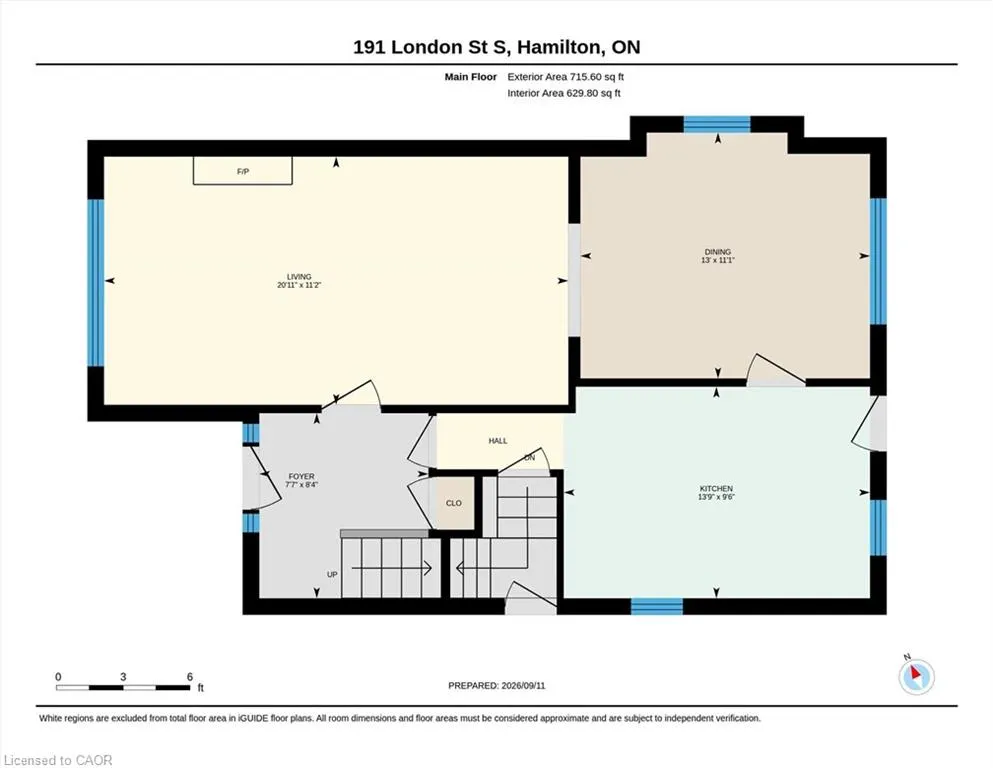
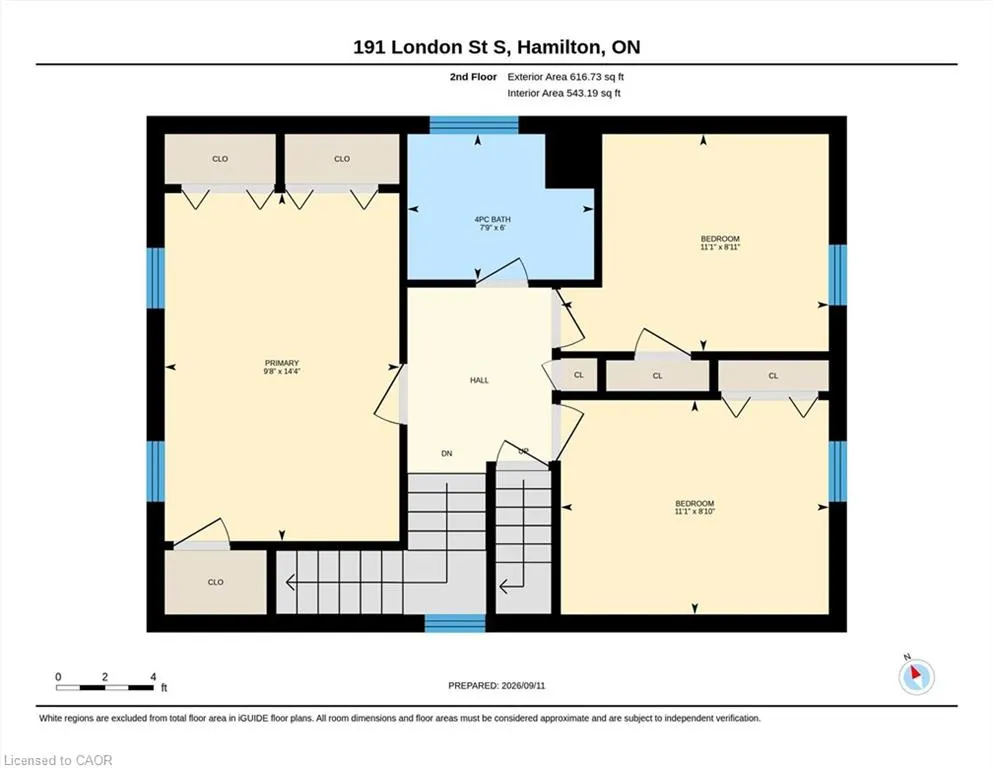
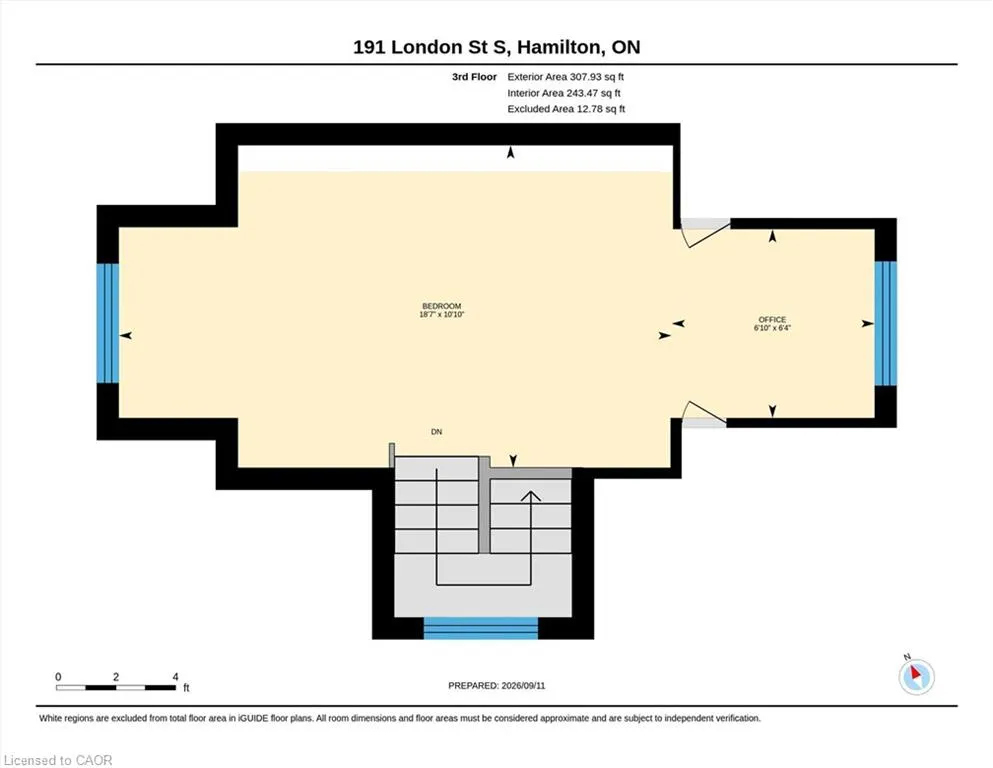
Welcome to this beautiful Craftsman-style Four Square in Hamilton's sought-after Delta East neighbourhood, where character, thoughtful updates, and beautiful gardens come together. Built in 1928 and owned by just three families, this 4-bedroom detached home offers just under 1,700 sq. ft. of living space, with original hardwood floors, substantial wood trim, leaded and stained-glass windows, and a gas fireplace lending warmth and timeless character throughout. Well-proportioned rooms and generous windows make the main and second floors feel bright and comfortable. The finished third floor offers wonderful versatility, ideal as a bedroom, home office, family or game room, home gym, or quiet retreat. This family has meticulously maintained this home since the mid 1980’s with updates including a new furnace (2025), professionally updated electrical panel and copper wiring, and windows replaced approximately 10 years ago. Outdoor living feels like a natural extension of the home, with mornings best spent on the front porch enjoying your two-time Trillium award-winning gardens, and evenings on the all-cedar rear deck (2019), complete with a direct natural gas BBQ connection perfect for hosting your family and friends. And then there is the amazing neighbourhood: minutes from Gage Park, Ottawa Street's restaurants, cafes, Farmers' Market, and unique shops, this vibrant pocket of Hamilton is known for its true sense of community, where neighbours know one another, children play together, people gather on porches, and the annual street potluck brings everyone together. This is a wonderful opportunity to own a character-filled home in one of Hamilton's most cherished neighbourhoods.
| Elementary School | High School |
|---|---|
| A.M. Cunningham/Memorial / St.John The Baptist Ces Elementary School | Bernie Custis Secondary / Cathederal Css High School |
| Price History | |
|---|---|
| 9/14/2026 | Listed $679,000 |
General Features
| Living Area | 1640 |
|---|---|
| Sewer | Sewer (Municipal) |
| Heating | Forced Air,Natural Gas |
| Cooling | Central Air |
| Roof | Asphalt Shing |
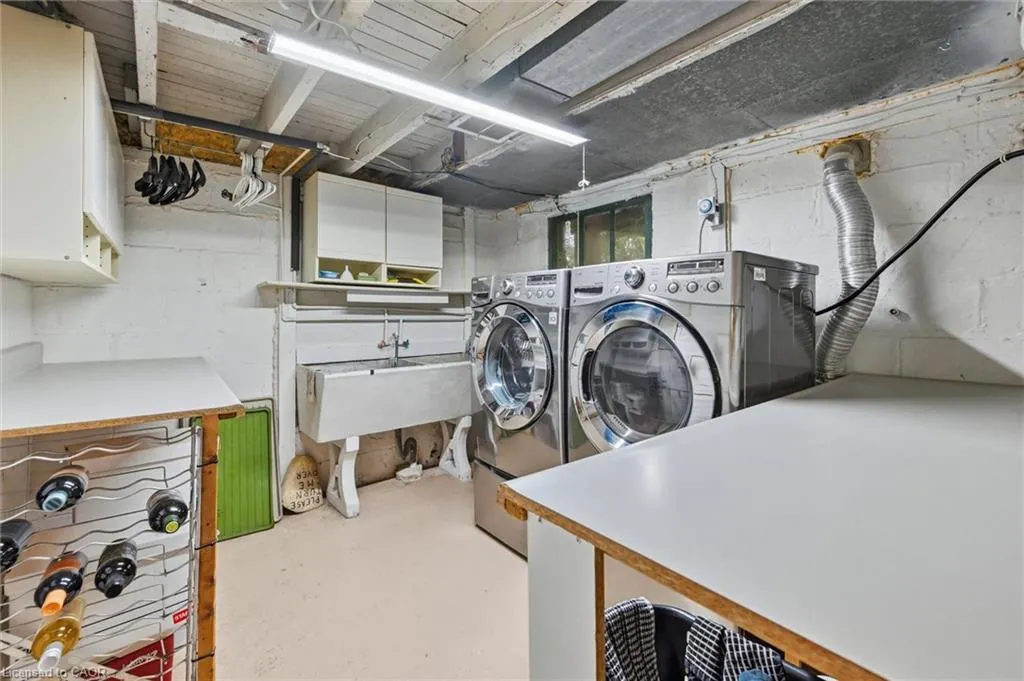
| Appliances | Water Heater,Built-in Microwave,Dishwasher,Dryer,Freezer,Gas Stove,Refrigerator,Washer |
| Zoning | D |
| Garage Spaces | 1 |
| Patio/Porch Features | Deck,Porch |
| Architectural Style | Craftsman |
| Security Features | Alarm System |
| Construction Materials | Brick,Block,Other |
| Exclusions | Small Fridge In Basement. |
| Year Built | 1928 |
| Stories Count | 2 |
| Topography | Level |
| Property Subtype | Single Family Residence |
| County | Hamilton |
| New Construction | false |
| Property Type | Residential |
| Attached Garage | false |
| Facing Direction | East,South |
| Garage Y/N | true |
| Total Rooms | 12 |
| Full Baths | 1 |
| Status | Conditional |
| Directions | Turn South onto London St S at King St E |
| High School | Bernie Custis Secondary / Cathederal Css |
| City | Hamilton |
| Senior Community Y/N | false |
| Open Parking Spaces | 1 |
| MLS Area | 22 - Hamilton Centre |
| Lot Size Units | Acres |
| Lot Size Square Feet | 3049.2 |
| Carport Y/N | false |
| Elementary School | A.M. Cunningham/Memorial / St.John The Baptist Ces |
| Property Attached Y/N | false |
| MLS Area Minor | 222 - Delta |
| Virtual Tour | https://unbranded.youriguide.com/191_london_st_s_hamilton_on/ |
| Building Area Units | Square Feet |
| Standard Status | Active Under Contract |
| Year Built Source | Other |
| Virtual Tour | https://youriguide.com/191_london_st_s_hamilton_on/ |
Interior Features
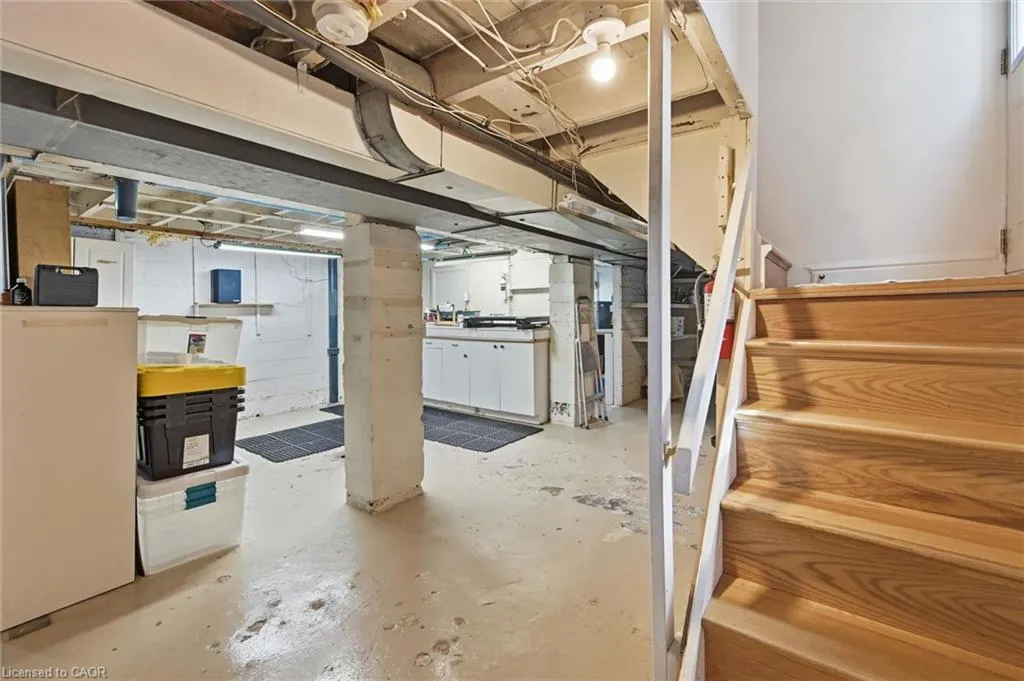
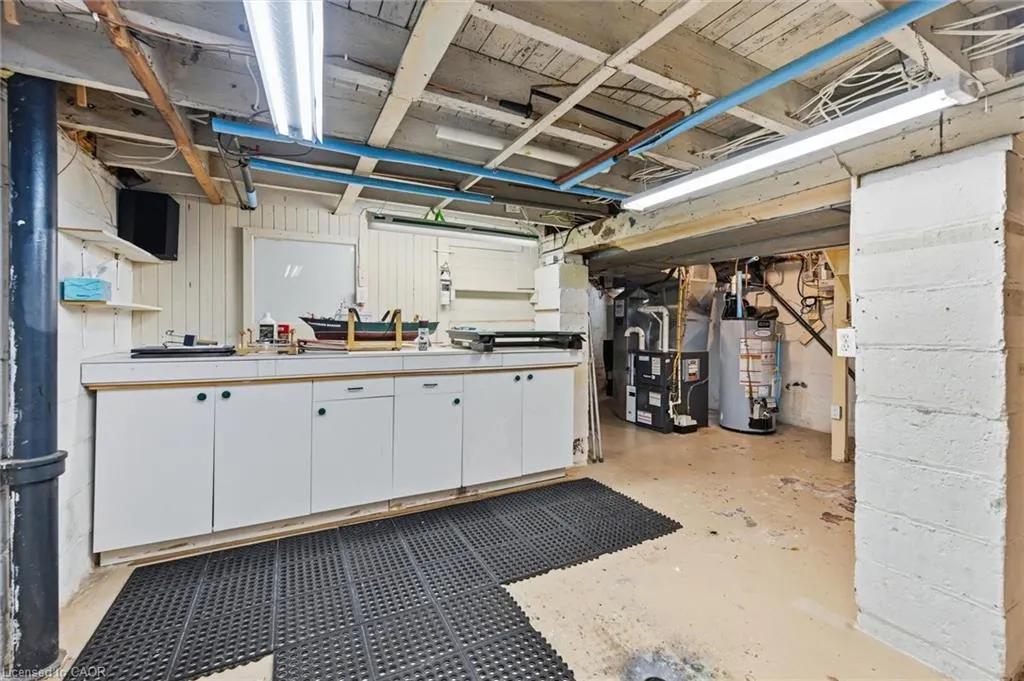
| Interior Amenities | Auto Garage Door Remote(s),Floor Drains,Work Bench |
|---|---|
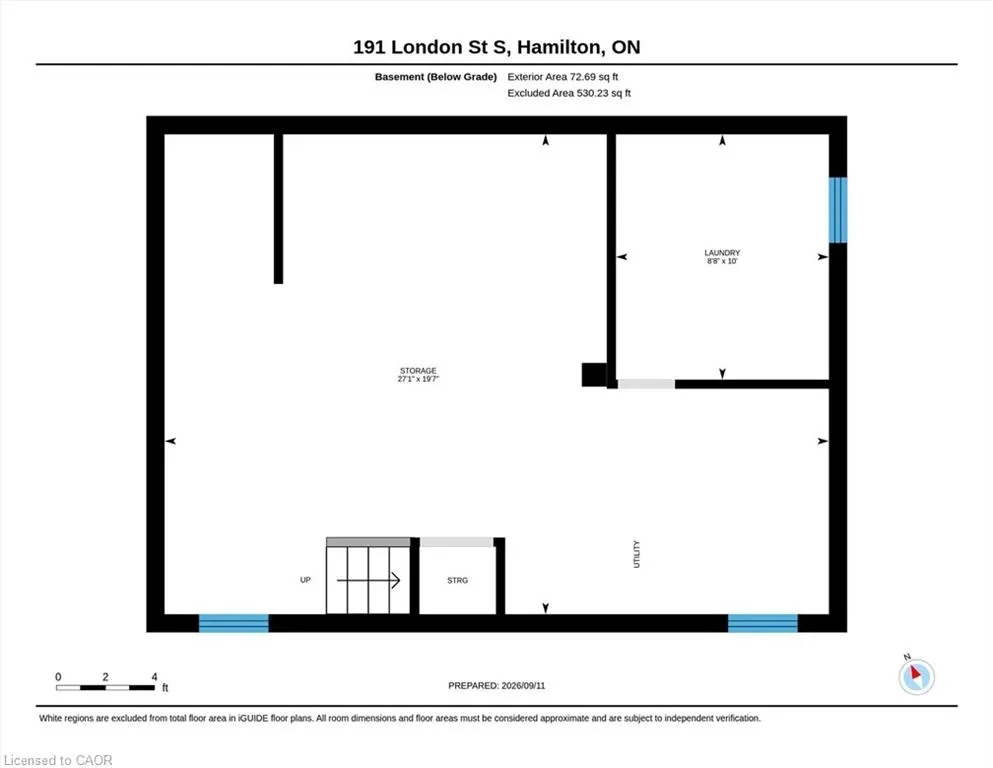
| Basement | Separate Entrance,Full,Partially Finished |
| Total Fireplaces | 1 |
| Fireplace Features | Living Room,Gas |
| Kitchen Level | Main |
| Air Conditioning Y/N | false |
| Heating Y/N | true |
| Window Features | Window Coverings |
| Fireplace Y/N | true |
| Above Grade Finished Area | 1640 |
| Laundry Features | In Basement |
| Total Bedrooms | 4 |
| Below Grade Finished Area Unit Type | Square Feet |
| Below Grade Finished Area Source | Other |
| Above Grade Finished Area Source | Other |
| Above Grade Finished Area Unit Type | Square Feet |
| Total Baths | 1 |
Exterior Features
| Exterior Amenities | Landscaped,Lawn Sprinkler System |
|---|---|
| Fencing | Fence - Partial |
| Parking Features | Detached Garage,Garage Door Opener,Concrete |
| Lot Features | Urban,Rectangular,Highway Access,Park,Place of Worship,Public Transit,Quiet Area,Schools,Shopping Nearby,Trails |
| Water Source | Municipal |
| Total Parking | 2 |
| Inclusions | Built-in Microwave,Dishwasher,Dryer,Freezer,Garage Door Opener,Gas Stove,Refrigerator,Washer,Window Coverings,Dining Room Furniture (10 Pcs), Cushions On Kitchen Benches, Stair Runners, Gas Barbeque, Backyard Water Feature. |
| Lot Size Area | 0.07 |
| Foundation Details | Concrete Block |
| Building Area Total | 1640 |
| Lot Dimensions | 30 x 100 |
| Lot Size Acres | 0.07 |
| Frontage Length | 30.00 |
| Frontage Type | East |
| Waterfront Y/N | false |
| Covered Spaces | 1 |
| Road Frontage Type | Municipal Road,Public Road |
| Crops Included Y/N | false |
Amenities
- Foreclosure
- Views
- Short Sale
- New Construction
- Adult 55+
- Lease To Own
- No Strata Fees
- Furnished
- Primary On Main
- Air Conditioning
- Seller Finance
- Green
- Fixer Upper
- Horse
- Golf
- Fireplace
- Deck
- Garage
- Basement
- Pool
 Toronto Real Estate Board (TRREB); All information deemed reliable but not guaranteed. All properties are subject to prior sale, change or withdrawal. Neither listing broker(s) or information provider(s) shall be responsible for any typographical errors, misinformation, misprints and shall be held totally harmless. Listing(s) information is provided for consumer's personal, non-commercial use and may not be used for any purpose other than to identify prospective properties consumers may be interested
 Data provided by the Ontario Regional Technology & Information Systems. The information is deemed reliable, but is not guaranteed. Not intended to solicit buyers or sellers, landlords or tenants currently under contract.
The trademarks REALTOR®, REALTORS® and the REALTOR® logo are controlled by The Canadian Real Estate Association (CREA) and identify real estate professionals who are members of CREA. The trademarks MLS®, Multiple Listing Service® and the associated logos are owned
Data provided by the Ontario Regional Technology & Information Systems. The information is deemed reliable, but is not guaranteed. Not intended to solicit buyers or sellers, landlords or tenants currently under contract.
The trademarks REALTOR®, REALTORS® and the REALTOR® logo are controlled by The Canadian Real Estate Association (CREA) and identify real estate professionals who are members of CREA. The trademarks MLS®, Multiple Listing Service® and the associated logos are owned
 All information deemed reliable but not guaranteed. All properties are subject to prior sale, change or withdrawal. Neither listing broker(s) or information provider(s) shall be responsible for any typographical errors, misinformation, misprints and shall be held totally harmless. Listing(s) information is provided for consumer's personal, non-commercial use and may not be used for any purpose other than to identify prospective properties consumers may be interested in purchasing. The data relating
 All information deemed reliable but not guaranteed. All properties are subject to prior sale, change or withdrawal. Neither listing broker(s) or information provider(s) shall be responsible for any typographical errors, misinformation, misprints and shall be held totally harmless. Listing(s) information is provided for consumer's personal, non-commercial use and may not be used for any purpose other than to identify prospective properties consumers may be interested in purchasing. The data relating