
Just Listed
Address
102 Ridge Road W, Grimsby, ON
Price
$ 1,099,000
Property Attributes
- MLS#40859916
- TypeSingle Family
- Listing Status Active
- CityGrimsby
- AreaGrimsby
- NeighbourhoodGrimsby Escarpment (055)
- Postal CodeL3M 4E7
- StyleSaltbox
- Year Built1920
- Taxes$ 7566
- Price$ 1,099,000
- Bedrooms4
- Full Bathrooms2
- Half Bathrooms0
- Sqr Footage2144
- Lot Size1.5 Acres
Data Source:
Ontario Regional (ITSO)
Property Description
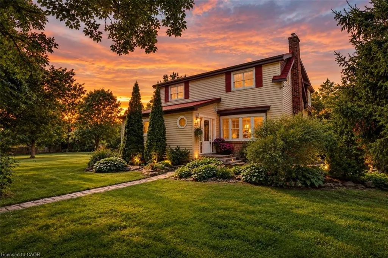
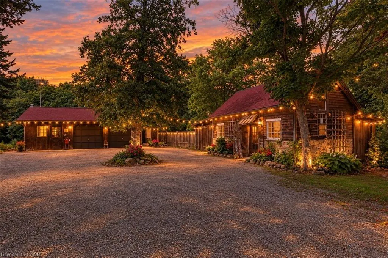
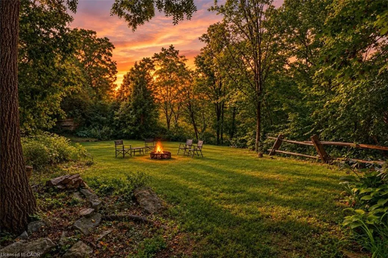
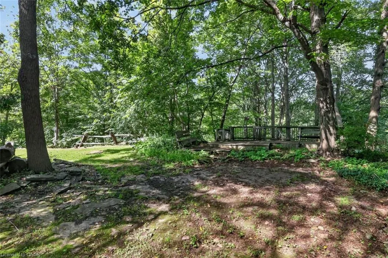
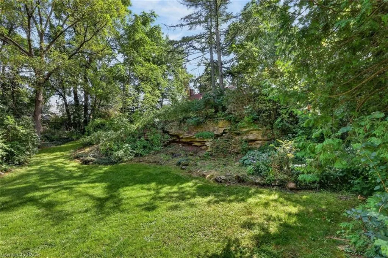
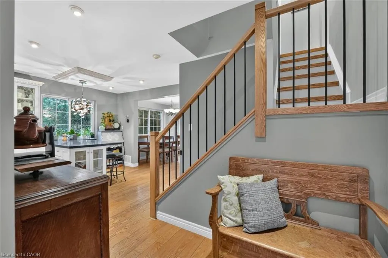
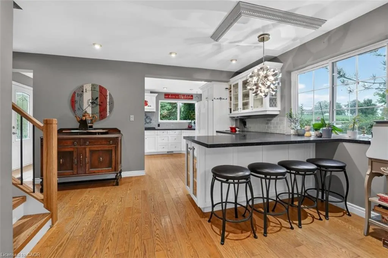
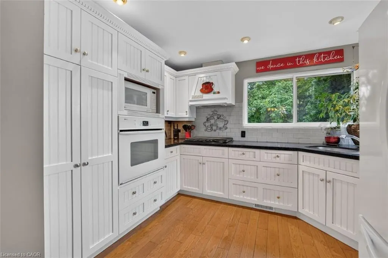
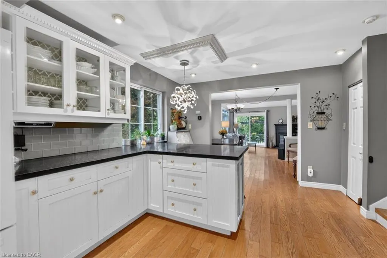
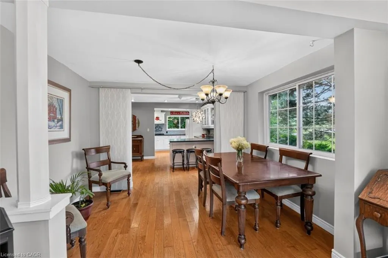
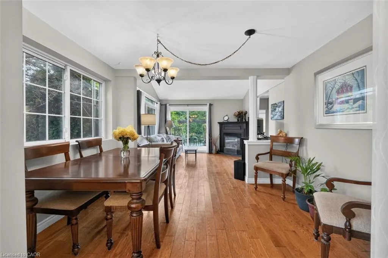
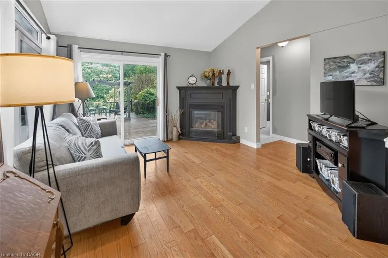
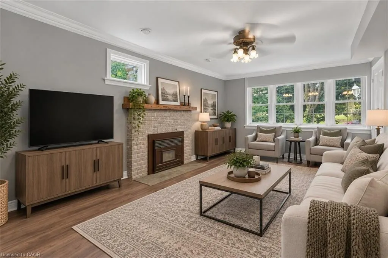
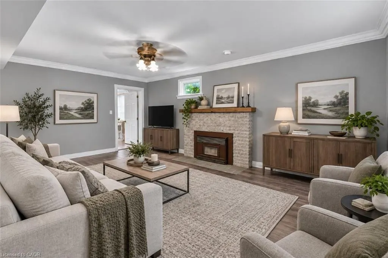
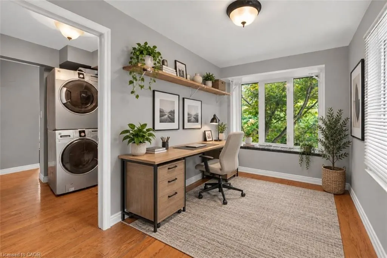
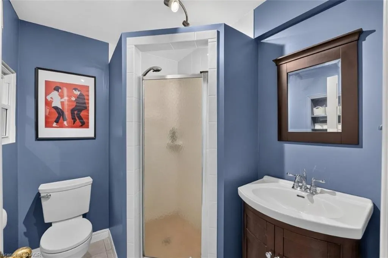
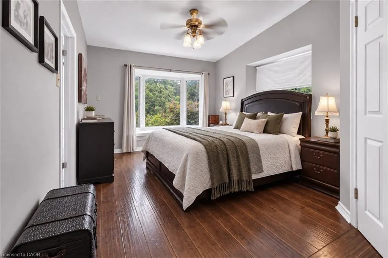
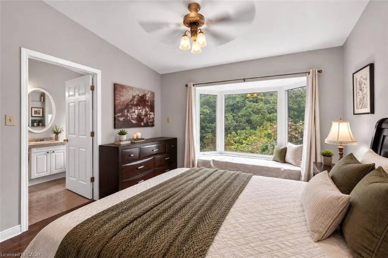
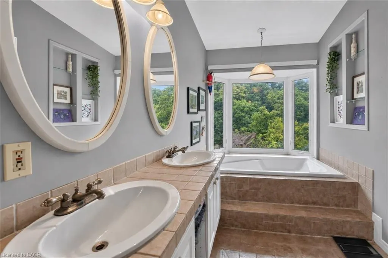
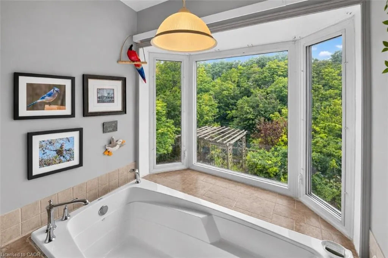
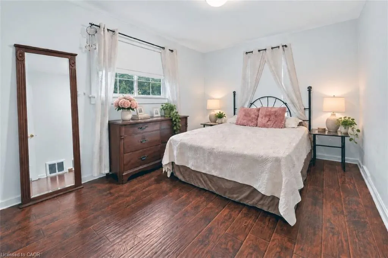
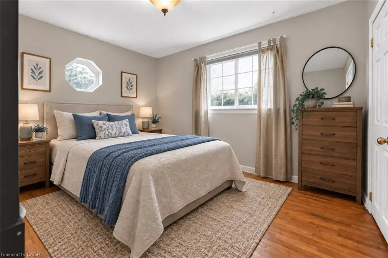
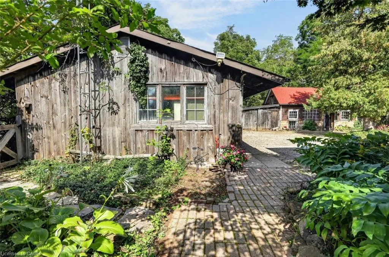
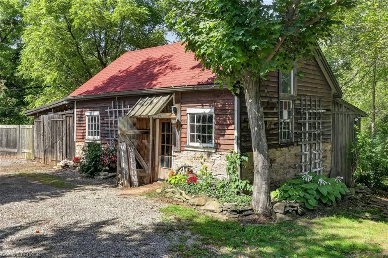
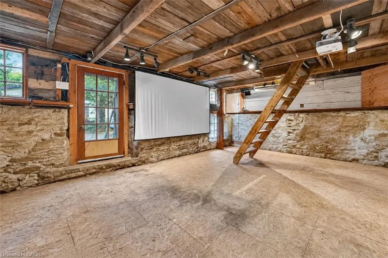
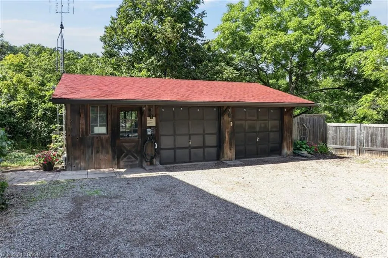
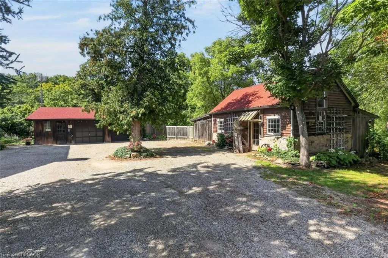
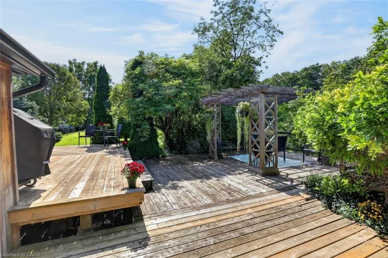
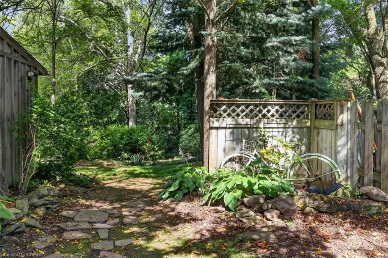
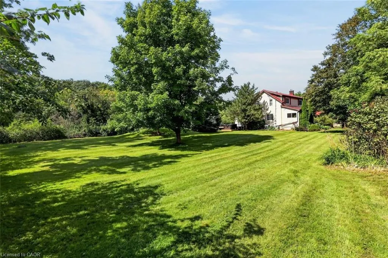
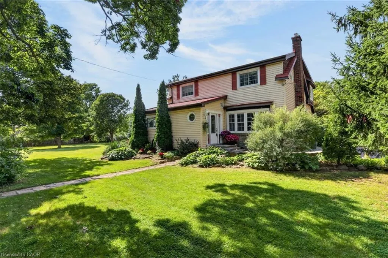
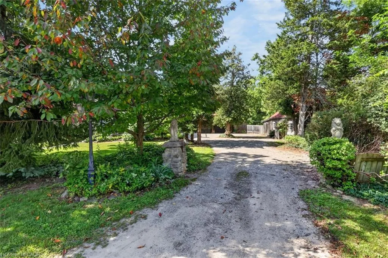
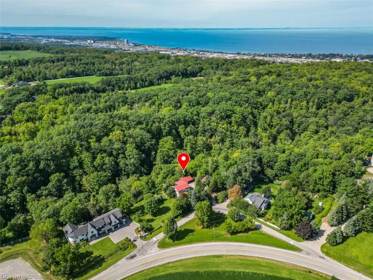
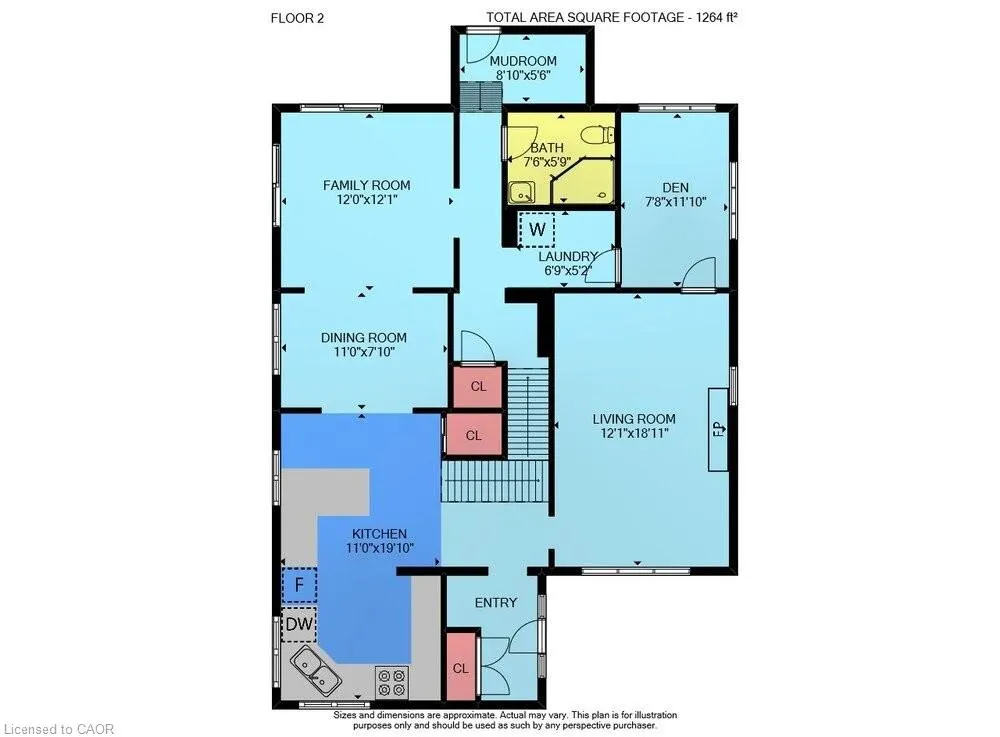
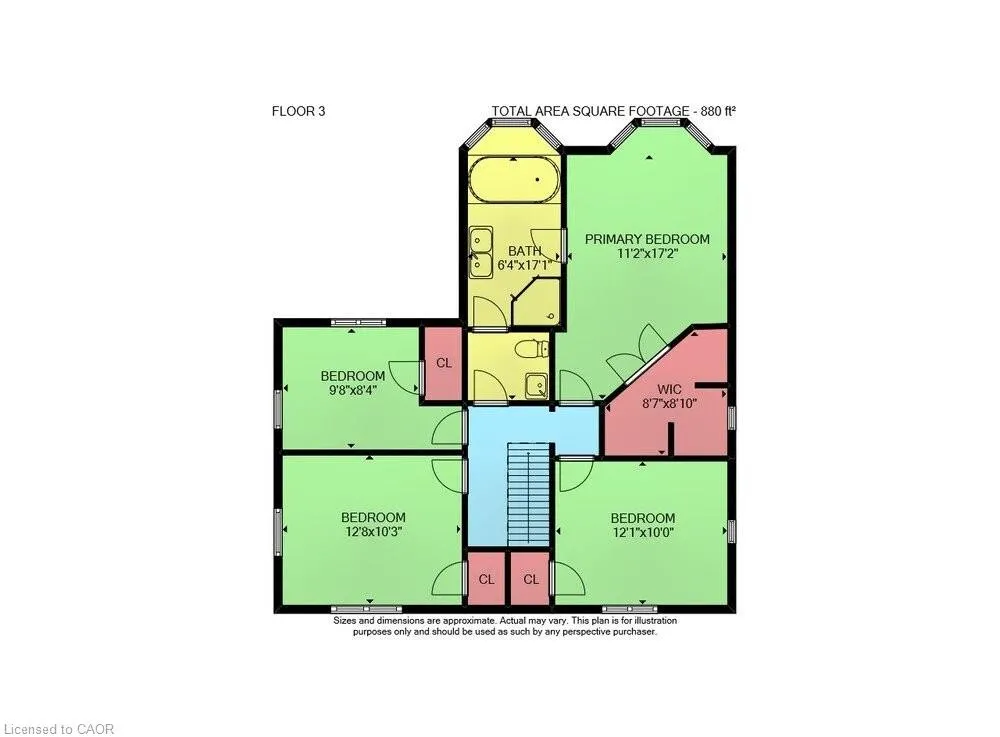
YEAR-ROUND SPLENDOR ON GRIMSBY’S ESCARPMENT ... There’s a rare kind of peace you can’t manufacture, and you’ll find it at 102 Ridge Road West in Grimsby. Set on a private inlet off the main road, on an extraordinary 1.5-acre property w/over 300’ of frontage, this beautifully updated “Saltbox” style home is surrounded by BREATHTAKING VIEWS all year - mature maple, chestnut, hickory & pine trees, backing onto Forty Creek. Beamer Conservation Area w/2 waterfalls & the Bruce Trail steps from your backyard - makes it a perfect blend of country privacy & everyday convenience, just minutes from Grimsby’s shops, schools, wineries & highway access. Inside, many updates make everyday living effortless. Nicely updated kitchen pairs QUARTZ countertops w/upgraded cabinetry, built-in appliances & corner sink that frames the natural setting beyond. Separate dining leads thru to family room complete w/gas fireplace & sliding doors opening to newer deck & gazebo, overlooking the creek. Need flexibility? The BONUS family room could easily serve as a bedroom or office. Separate living room w/bright windows & abundant natural light centres around a cozy wood-burning fireplace, and leads to the den, MF laundry, 3-pc bath & mudroom. Upstairs, 4 bedrooms & a spacious 5+-pc bath w/DBL sinks, soaker tub w/bay window & ensuite privilege create room for growing families & guests. Beyond the home, the lifestyle truly expands w/separate studio w/wood stove + loft above, oversized & impressive double+ insulated BARN/GARAGE w/2 doors, heat, air, hydro, 100-amp service, compressor & EV wiring, ready for your next hobby or venture. Whether it’s quiet mornings by the creek, evenings under the stars, or weekends exploring the trails just beyond your backyard, this is where space, privacy & nature come together to create something truly special. Some images have been virtually staged. CLICK ON MULTIMEDIA for virtual tour, drone photos, floor plans & more.
| Price History | |
|---|---|
| 9/11/2026 | Listed $1,099,000 |
General Features
| Living Area | 2144 |
|---|---|
| Sewer | Septic Tank |
| Heating | Forced Air,Natural Gas |
| Cooling | Central Air |
| Utilities | Natural Gas Connected |
| Roof | Asphalt Shing,Metal |
| Appliances | Dryer,Microwave,Refrigerator,Stove,Washer |
| Zoning | N.E.D.C.A |
| Garage Spaces | 2 |
| Patio/Porch Features | Deck |
| Architectural Style | Saltbox |
| Construction Materials | Cedar,Vinyl Siding |
| Exclusions | Antique Telephone, Ev Charger |
| Year Built | 1920 |
| View | Creek/Stream,Trees/Woods |
| Stories Count | 2 |
| Property Subtype | Single Family Residence |
| County | Niagara |
| New Construction | false |
| Property Type | Residential |
| Attached Garage | false |
| Garage Y/N | true |
| Total Rooms | 15 |
| Full Baths | 2 |
| Status | Active |
| Directions | From QEW, Exit Christie St, South on Christie/Mountain St, Right on Ridge Rd W - other side of the bend - stay to the right of the fork. |
| City | Grimsby |
| Senior Community Y/N | false |
| Open Parking Spaces | 3 |
| MLS Area | Grimsby |
| Lot Size Units | Acres |
| Lot Size Square Feet | 65340 |
| Carport Y/N | false |
| Spa Features | Hot Tub,Heated |
| Property Attached Y/N | false |
| MLS Area Minor | Grimsby Escarpment (055) |
| Virtual Tour | https://www.myvisuallistings.com/vtnb/365838 |
| Building Area Units | Square Feet |
| Standard Status | Active |
| Year Built Source | Other |
| Virtual Tour | https://www.102RidgeRoadW.com |
Interior Features
| Interior Amenities | High Speed Internet,Water Treatment |
|---|---|
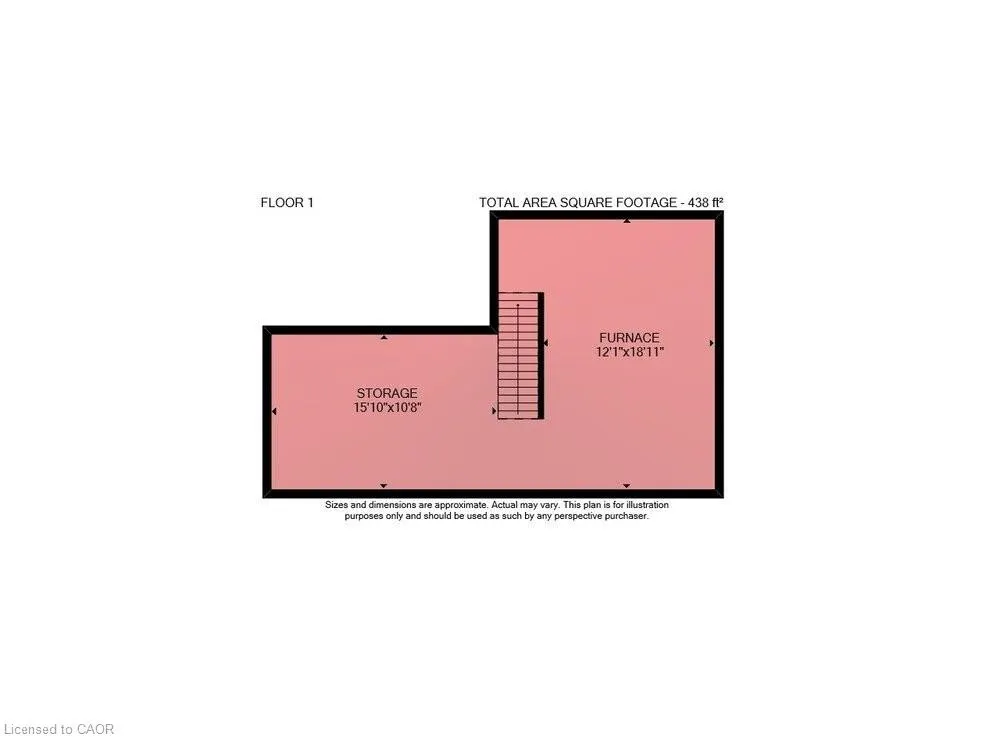
| Basement | Partial,Unfinished |
| Total Fireplaces | 3 |
| Fireplace Features | Gas,Wood Burning,Wood Burning Stove |
| Kitchen Level | Main |
| Total Stories | 3 |
| Air Conditioning Y/N | false |
| Heating Y/N | true |
| Window Features | Window Coverings |
| Fireplace Y/N | true |
| Above Grade Finished Area | 2144 |
| Laundry Features | Main Level |
| Total Bedrooms | 4 |
| Main Level Bathrooms | 1 |
| Below Grade Finished Area Unit Type | Square Feet |
| Above Grade Finished Area Source | Plans |
| Above Grade Finished Area Unit Type | Square Feet |
| Total Baths | 2 |
Exterior Features
| Exterior Amenities | Year Round Living |
|---|---|
| Parking Features | Detached Garage,Gravel,Other |
| Lot Features | Rural,Irregular Lot,Corner Lot,Highway Access,Hospital,Open Spaces,Place of Worship,Rec./Community Centre,School Bus Route,Shopping Nearby,View from Escarpment |
| Water Source | Cistern |
| Total Parking | 5 |
| Inclusions | Dryer,Hot Tub,Microwave,Refrigerator,Stove,Washer,Window Coverings,Compressor In Garage |
| Lot Size Area | 1.5 |
| Foundation Details | Stone |
| Number of Buildings | 1 |
| Spa | true |
| Building Area Total | 2144 |
| Lot Dimensions | 339 x 137.1 |
| Lot Size Acres | 1.5 |
| Frontage Length | 339.00 |
| Frontage Type | West |
| Lot Size Source | GeoWarehouse |
| Waterfront Y/N | false |
| Covered Spaces | 2 |
| Crops Included Y/N | false |
Amenities
- Foreclosure
- Views
- Short Sale
- New Construction
- Adult 55+
- Lease To Own
- No Strata Fees
- Furnished
- Primary On Main
- Air Conditioning
- Seller Finance
- Green
- Fixer Upper
- Horse
- Golf
- Fireplace
- Deck
- Garage
- Basement
- Pool
 Toronto Real Estate Board (TRREB); All information deemed reliable but not guaranteed. All properties are subject to prior sale, change or withdrawal. Neither listing broker(s) or information provider(s) shall be responsible for any typographical errors, misinformation, misprints and shall be held totally harmless. Listing(s) information is provided for consumer's personal, non-commercial use and may not be used for any purpose other than to identify prospective properties consumers may be interested
 Data provided by the Ontario Regional Technology & Information Systems. The information is deemed reliable, but is not guaranteed. Not intended to solicit buyers or sellers, landlords or tenants currently under contract.
The trademarks REALTOR®, REALTORS® and the REALTOR® logo are controlled by The Canadian Real Estate Association (CREA) and identify real estate professionals who are members of CREA. The trademarks MLS®, Multiple Listing Service® and the associated logos are owned
Data provided by the Ontario Regional Technology & Information Systems. The information is deemed reliable, but is not guaranteed. Not intended to solicit buyers or sellers, landlords or tenants currently under contract.
The trademarks REALTOR®, REALTORS® and the REALTOR® logo are controlled by The Canadian Real Estate Association (CREA) and identify real estate professionals who are members of CREA. The trademarks MLS®, Multiple Listing Service® and the associated logos are owned
 All information deemed reliable but not guaranteed. All properties are subject to prior sale, change or withdrawal. Neither listing broker(s) or information provider(s) shall be responsible for any typographical errors, misinformation, misprints and shall be held totally harmless. Listing(s) information is provided for consumer's personal, non-commercial use and may not be used for any purpose other than to identify prospective properties consumers may be interested in purchasing. The data relating
 All information deemed reliable but not guaranteed. All properties are subject to prior sale, change or withdrawal. Neither listing broker(s) or information provider(s) shall be responsible for any typographical errors, misinformation, misprints and shall be held totally harmless. Listing(s) information is provided for consumer's personal, non-commercial use and may not be used for any purpose other than to identify prospective properties consumers may be interested in purchasing. The data relating