
Address
300 Windham Road 7 Road, LaSalette, ON
Price
$ 639,900
Property Attributes
- MLS#40859151
- TypeSingle Family
- Listing Status Conditional
- CityLaSalette
- AreaWindham
- NeighbourhoodRural Windham
- Postal CodeN0E 1H0
- StyleFarmhouse
- Taxes$ 3387
- Price$ 639,900
- Bedrooms4
- Full Bathrooms1
- Half Bathrooms0
- Sqr Footage2024
- Lot Size0.559 Acres
Data Source:
Ontario Regional (ITSO)
Property Description
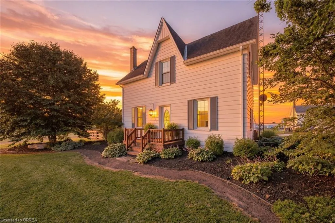
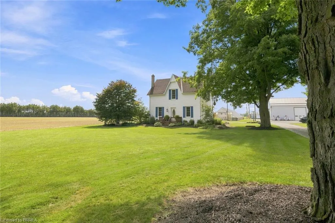
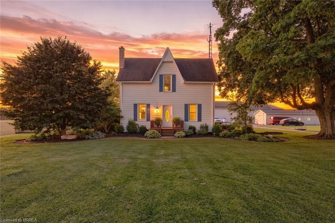
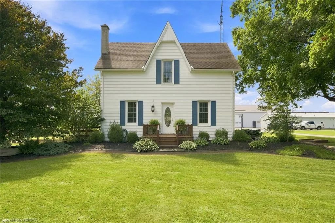
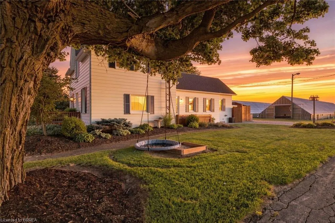
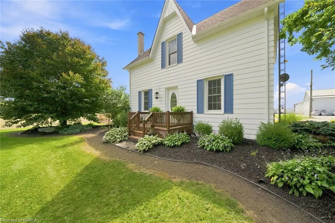
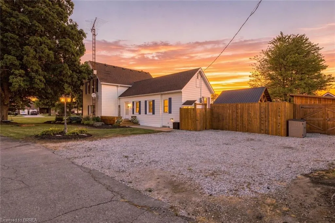
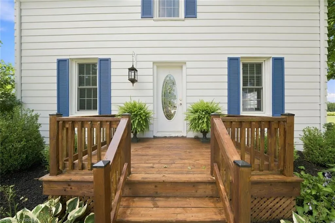
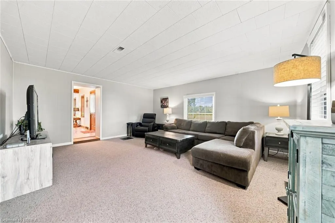
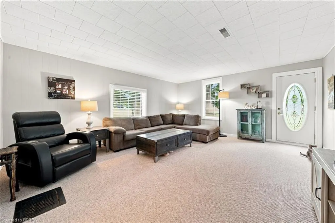
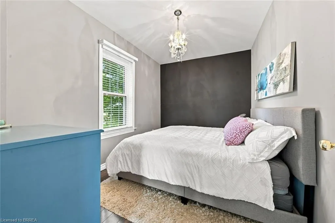
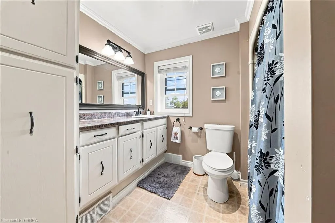
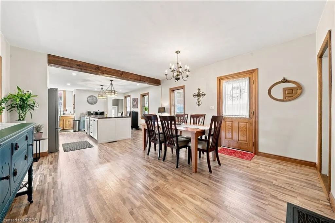
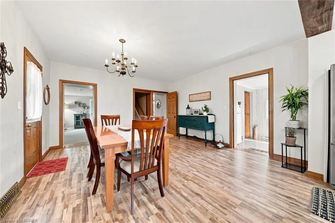
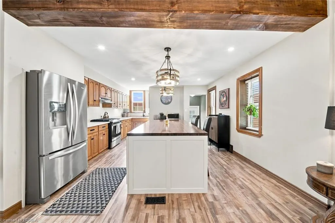
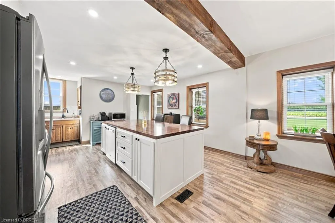
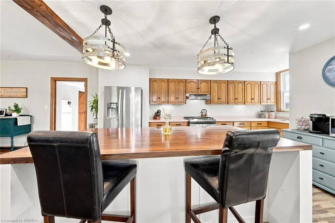
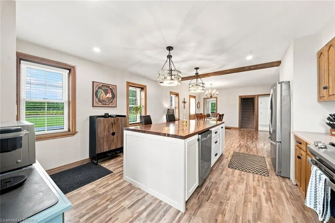
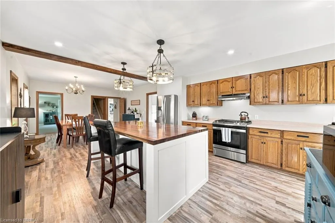
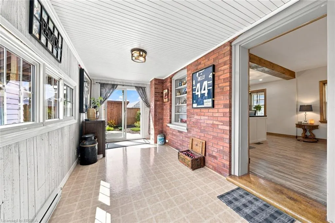
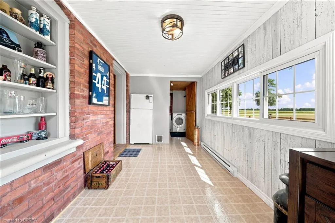
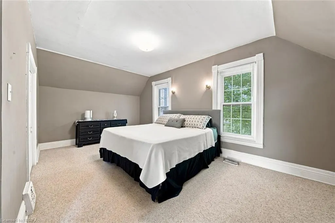
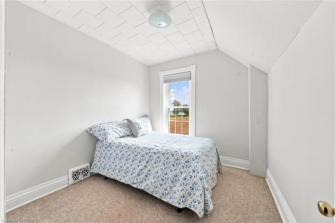
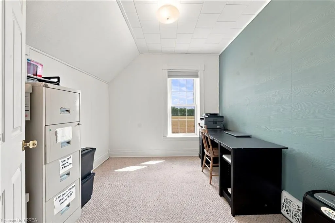
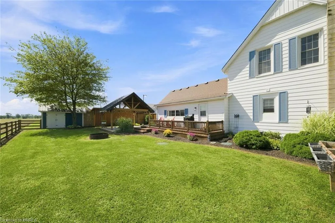
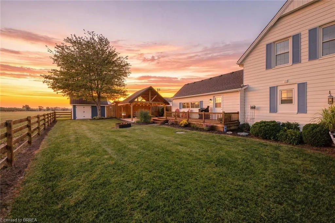
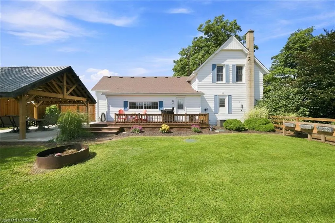
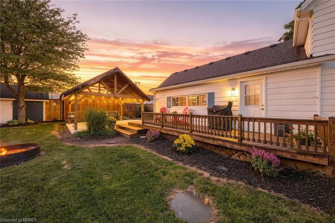
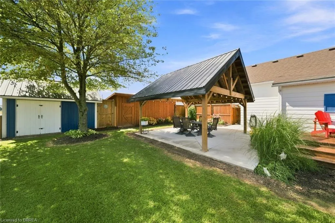
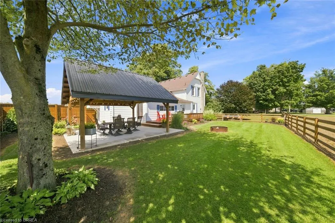
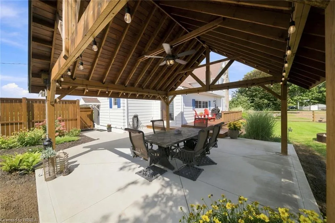
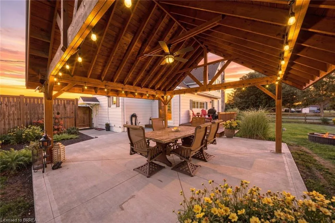
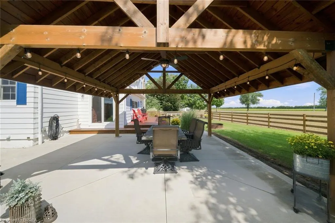
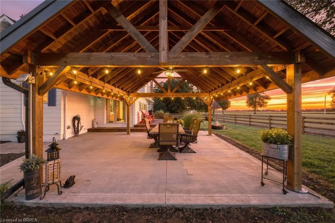
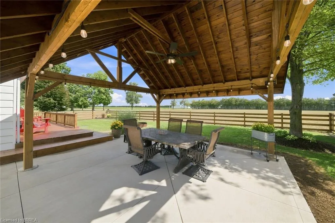
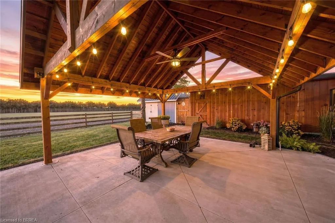
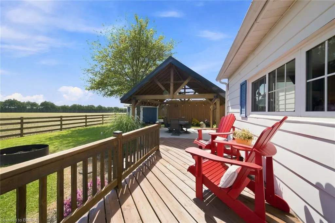
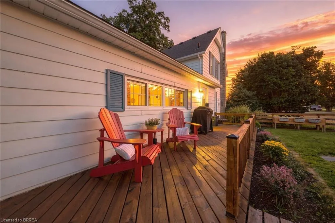
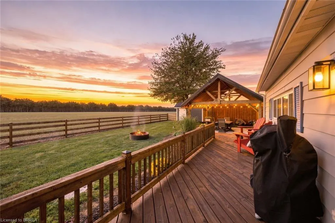
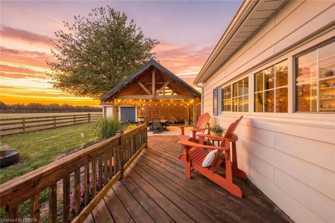
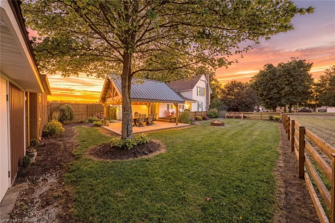
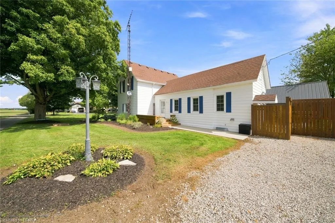
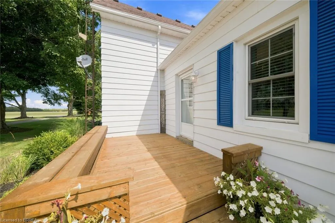
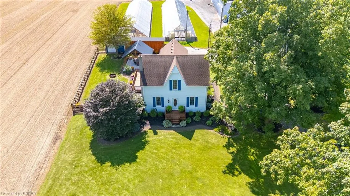
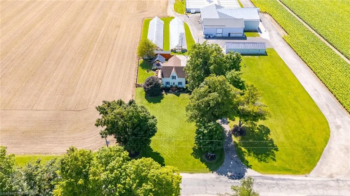
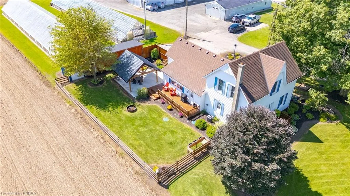
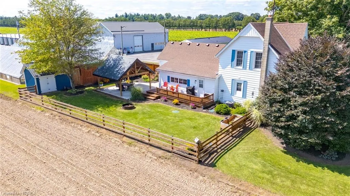
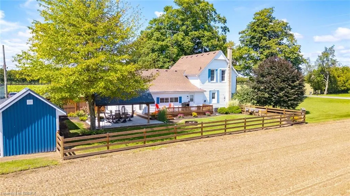
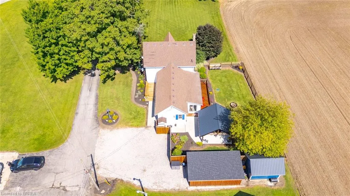
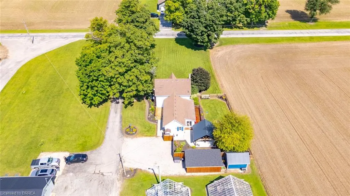
Just imagine relaxing out back, watching the sunset over the farmfield and setting the sky on fire with pink and orange colours as you sit back and just think "I'm home" well, Welcome HOME to 300 Windham Road 7, a half acre farmhouse masterpiece. This property is truly the definition of tranquility, taking your breath away everytime you come pull in your driveway. Open the door to a huge open concept floor plan, with natural light pouring through the windows and bringing life to the space. An updated farmhouse style kitchen with custom butcher block counters on the large chef inspired island and new luxury vinyl floors throughout. The main level is also complemented with a generously sized primary bedroom, a large full bathroom, dining area and a mudroom/laundry room with walk out to the rear deck. Modern finishes throughout create a harmonious blend of contemporary and rustic design. Walking upstairs you will find 3 more bedrooms, for your big family, or turn one of the rooms into an upper level bathroom to compliment both living spaces. Now, saving the best for last is the property itself... as you step out the patio doors onto the deck, you can feel the warmth of paradise pour over you, acres and acres of open fields around you, a muskoka inspired timber framed gazebo full with twilight lighting and a ceiling fan, a decorative seating area plus a firepit and a detached workshop for the toys you WILL need when you live here. Take a walk and see for yourself, it's your own slice of country paradise, somewhere you will wonder how you ever lived anywhere else before. Welcome HOME.
| Elementary School | High School |
|---|---|
| Teeterville Public Elementary School | Delhi District Secondary School High School |
| Price History | |
|---|---|
| 8/29/2026 | Listed $639,900 |
General Features
| Living Area | 2024 |
|---|---|
| Sewer | Septic Tank |
| Heating | Forced Air,Natural Gas |
| Cooling | Central Air |
| Roof | Asphalt Shing |
| Appliances | Water Heater,Dishwasher |
| Zoning | A |
| Patio/Porch Features | Deck |
| Architectural Style | Farmhouse |
| Security Features | Smoke Detector |
| Construction Materials | Aluminum Siding |
| Stories Count | 2 |
| Property Subtype | Single Family Residence |
| County | Norfolk |
| New Construction | false |
| Property Type | Residential |
| Attached Garage | false |
| Garage Y/N | false |
| Total Rooms | 9 |
| Full Baths | 1 |
| Status | Conditional |
| Directions | Brant Road 4, turn west on Windham West Quarter Line, turn west on Windham Road 7 |
| High School | Delhi District Secondary School, Holy Trinity |
| City | LaSalette |
| Senior Community Y/N | false |
| Open Parking Spaces | 8 |
| MLS Area | Windham |
| Lot Size Units | Acres |
| Lot Size Square Feet | 24350.04 |
| Carport Y/N | false |
| Elementary School | Teeterville Public, St Frances |
| Property Attached Y/N | false |
| MLS Area Minor | Rural Windham |
| Building Area Units | Square Feet |
| Standard Status | Active Under Contract |
| Year Built Source | Estimated |
| Virtual Tour | https://login.atozmedia.ca/vd/263029911 |
Interior Features
| Basement | Full,Unfinished |
|---|---|
| Kitchen Level | Main |
| Air Conditioning Y/N | false |
| Heating Y/N | true |
| Fireplace Y/N | false |
| Above Grade Finished Area | 2024 |
| Laundry Features | Main Level |
| Total Bedrooms | 4 |
| Main Level Bedrooms | 1 |
| Main Level Bathrooms | 1 |
| Below Grade Finished Area Unit Type | Square Feet |
| Above Grade Finished Area Source | Owner |
| Above Grade Finished Area Unit Type | Square Feet |
| Total Baths | 1 |
Exterior Features
| Exterior Amenities | Landscaped |
|---|---|
| Parking Features | Asphalt |
| Lot Features | Rural,Irregular Lot,Ample Parking,Landscaped,Open Spaces,Quiet Area,School Bus Route |
| Water Source | Sandpoint Well |
| Total Parking | 8 |
| Inclusions | Dishwasher,Smoke Detector |
| Lot Size Area | 0.559 |
| Foundation Details | Stone |
| Building Area Total | 2024 |
| Lot Dimensions | 116.73 x 212 |
| Lot Size Acres | 0.559 |
| Frontage Length | 116.73 |
| Frontage Type | South |
| Waterfront Y/N | false |
| Crops Included Y/N | false |
Amenities
- Foreclosure
- Views
- Short Sale
- New Construction
- Adult 55+
- Lease To Own
- No Strata Fees
- Furnished
- Primary On Main
- Air Conditioning
- Seller Finance
- Green
- Fixer Upper
- Horse
- Golf
- Fireplace
- Deck
- Garage
- Basement
- Pool
 Toronto Real Estate Board (TRREB); All information deemed reliable but not guaranteed. All properties are subject to prior sale, change or withdrawal. Neither listing broker(s) or information provider(s) shall be responsible for any typographical errors, misinformation, misprints and shall be held totally harmless. Listing(s) information is provided for consumer's personal, non-commercial use and may not be used for any purpose other than to identify prospective properties consumers may be interested
 Data provided by the Ontario Regional Technology & Information Systems. The information is deemed reliable, but is not guaranteed. Not intended to solicit buyers or sellers, landlords or tenants currently under contract.
The trademarks REALTOR®, REALTORS® and the REALTOR® logo are controlled by The Canadian Real Estate Association (CREA) and identify real estate professionals who are members of CREA. The trademarks MLS®, Multiple Listing Service® and the associated logos are owned
Data provided by the Ontario Regional Technology & Information Systems. The information is deemed reliable, but is not guaranteed. Not intended to solicit buyers or sellers, landlords or tenants currently under contract.
The trademarks REALTOR®, REALTORS® and the REALTOR® logo are controlled by The Canadian Real Estate Association (CREA) and identify real estate professionals who are members of CREA. The trademarks MLS®, Multiple Listing Service® and the associated logos are owned
 All information deemed reliable but not guaranteed. All properties are subject to prior sale, change or withdrawal. Neither listing broker(s) or information provider(s) shall be responsible for any typographical errors, misinformation, misprints and shall be held totally harmless. Listing(s) information is provided for consumer's personal, non-commercial use and may not be used for any purpose other than to identify prospective properties consumers may be interested in purchasing. The data relating
 All information deemed reliable but not guaranteed. All properties are subject to prior sale, change or withdrawal. Neither listing broker(s) or information provider(s) shall be responsible for any typographical errors, misinformation, misprints and shall be held totally harmless. Listing(s) information is provided for consumer's personal, non-commercial use and may not be used for any purpose other than to identify prospective properties consumers may be interested in purchasing. The data relating